
Hospitals and clinics
Hospitals and clinics
Creating inviting and efficient environments for healthcare
Healthcare facilities that put people first
The efficient, highly functional healthcare facilities that we build are places where staff, patients and those accompanying them can work and move around in environments designed with their well-being in mind.

High-performance healthcare buildings
We build healthcare facilities with resilient, adaptable designs and carefully managed construction, ensuring they perform efficiently while making the best use of resources. Designed to last, evolve and limit their environmental impact, they combine energy efficiency with spaces that are practical, comfortable and easy to use.

Exceptional projects in confined sites
Our expertise lies in managing large-scale hospital projects on tightly restricted sites while ensuring continuity of care and the safety of patients and staff.
Our expertise

Managing complex projects
We manage large-scale, complex hospital construction projects, often on occupied, constrained sites, requiring careful coordination and control of schedules, budgets and workflows. Our innovative construction methods and digital tools help to ensure efficient, transparent management at every stage of the project, with minimal disruption.

Integrating advanced solutions
We design hospitals that incorporate advanced technological solutions and digital tools adapted to modern healthcare practices, improving quality of care, controlling costs, enhancing user safety and ensuring everyone’s comfort.

Expanding modular construction
We increasingly employ prefabrication for bathrooms, service modules and patient rooms, and by using industrialised methods such as modular timber construction, we achieve faster delivery, higher quality and reduced defects and costs.

Low-carbon and bio-based construction
Meeting the healthcare needs of a region also means building more sustainably. We focus on reducing the carbon footprint of healthcare facilities by adopting lower-impact construction methods — including new low-carbon materials combining wood and concrete — and by integrating more renewable energy solutions into our designs.

Today’s buildings, tomorrow’s hospitals
Where our healthcare expertise really stands out is in the renovation of hospital facilities. We apply technical solutions expertly configured for the realities of existing buildings, meeting the sector’s strict technical and regulatory standards.
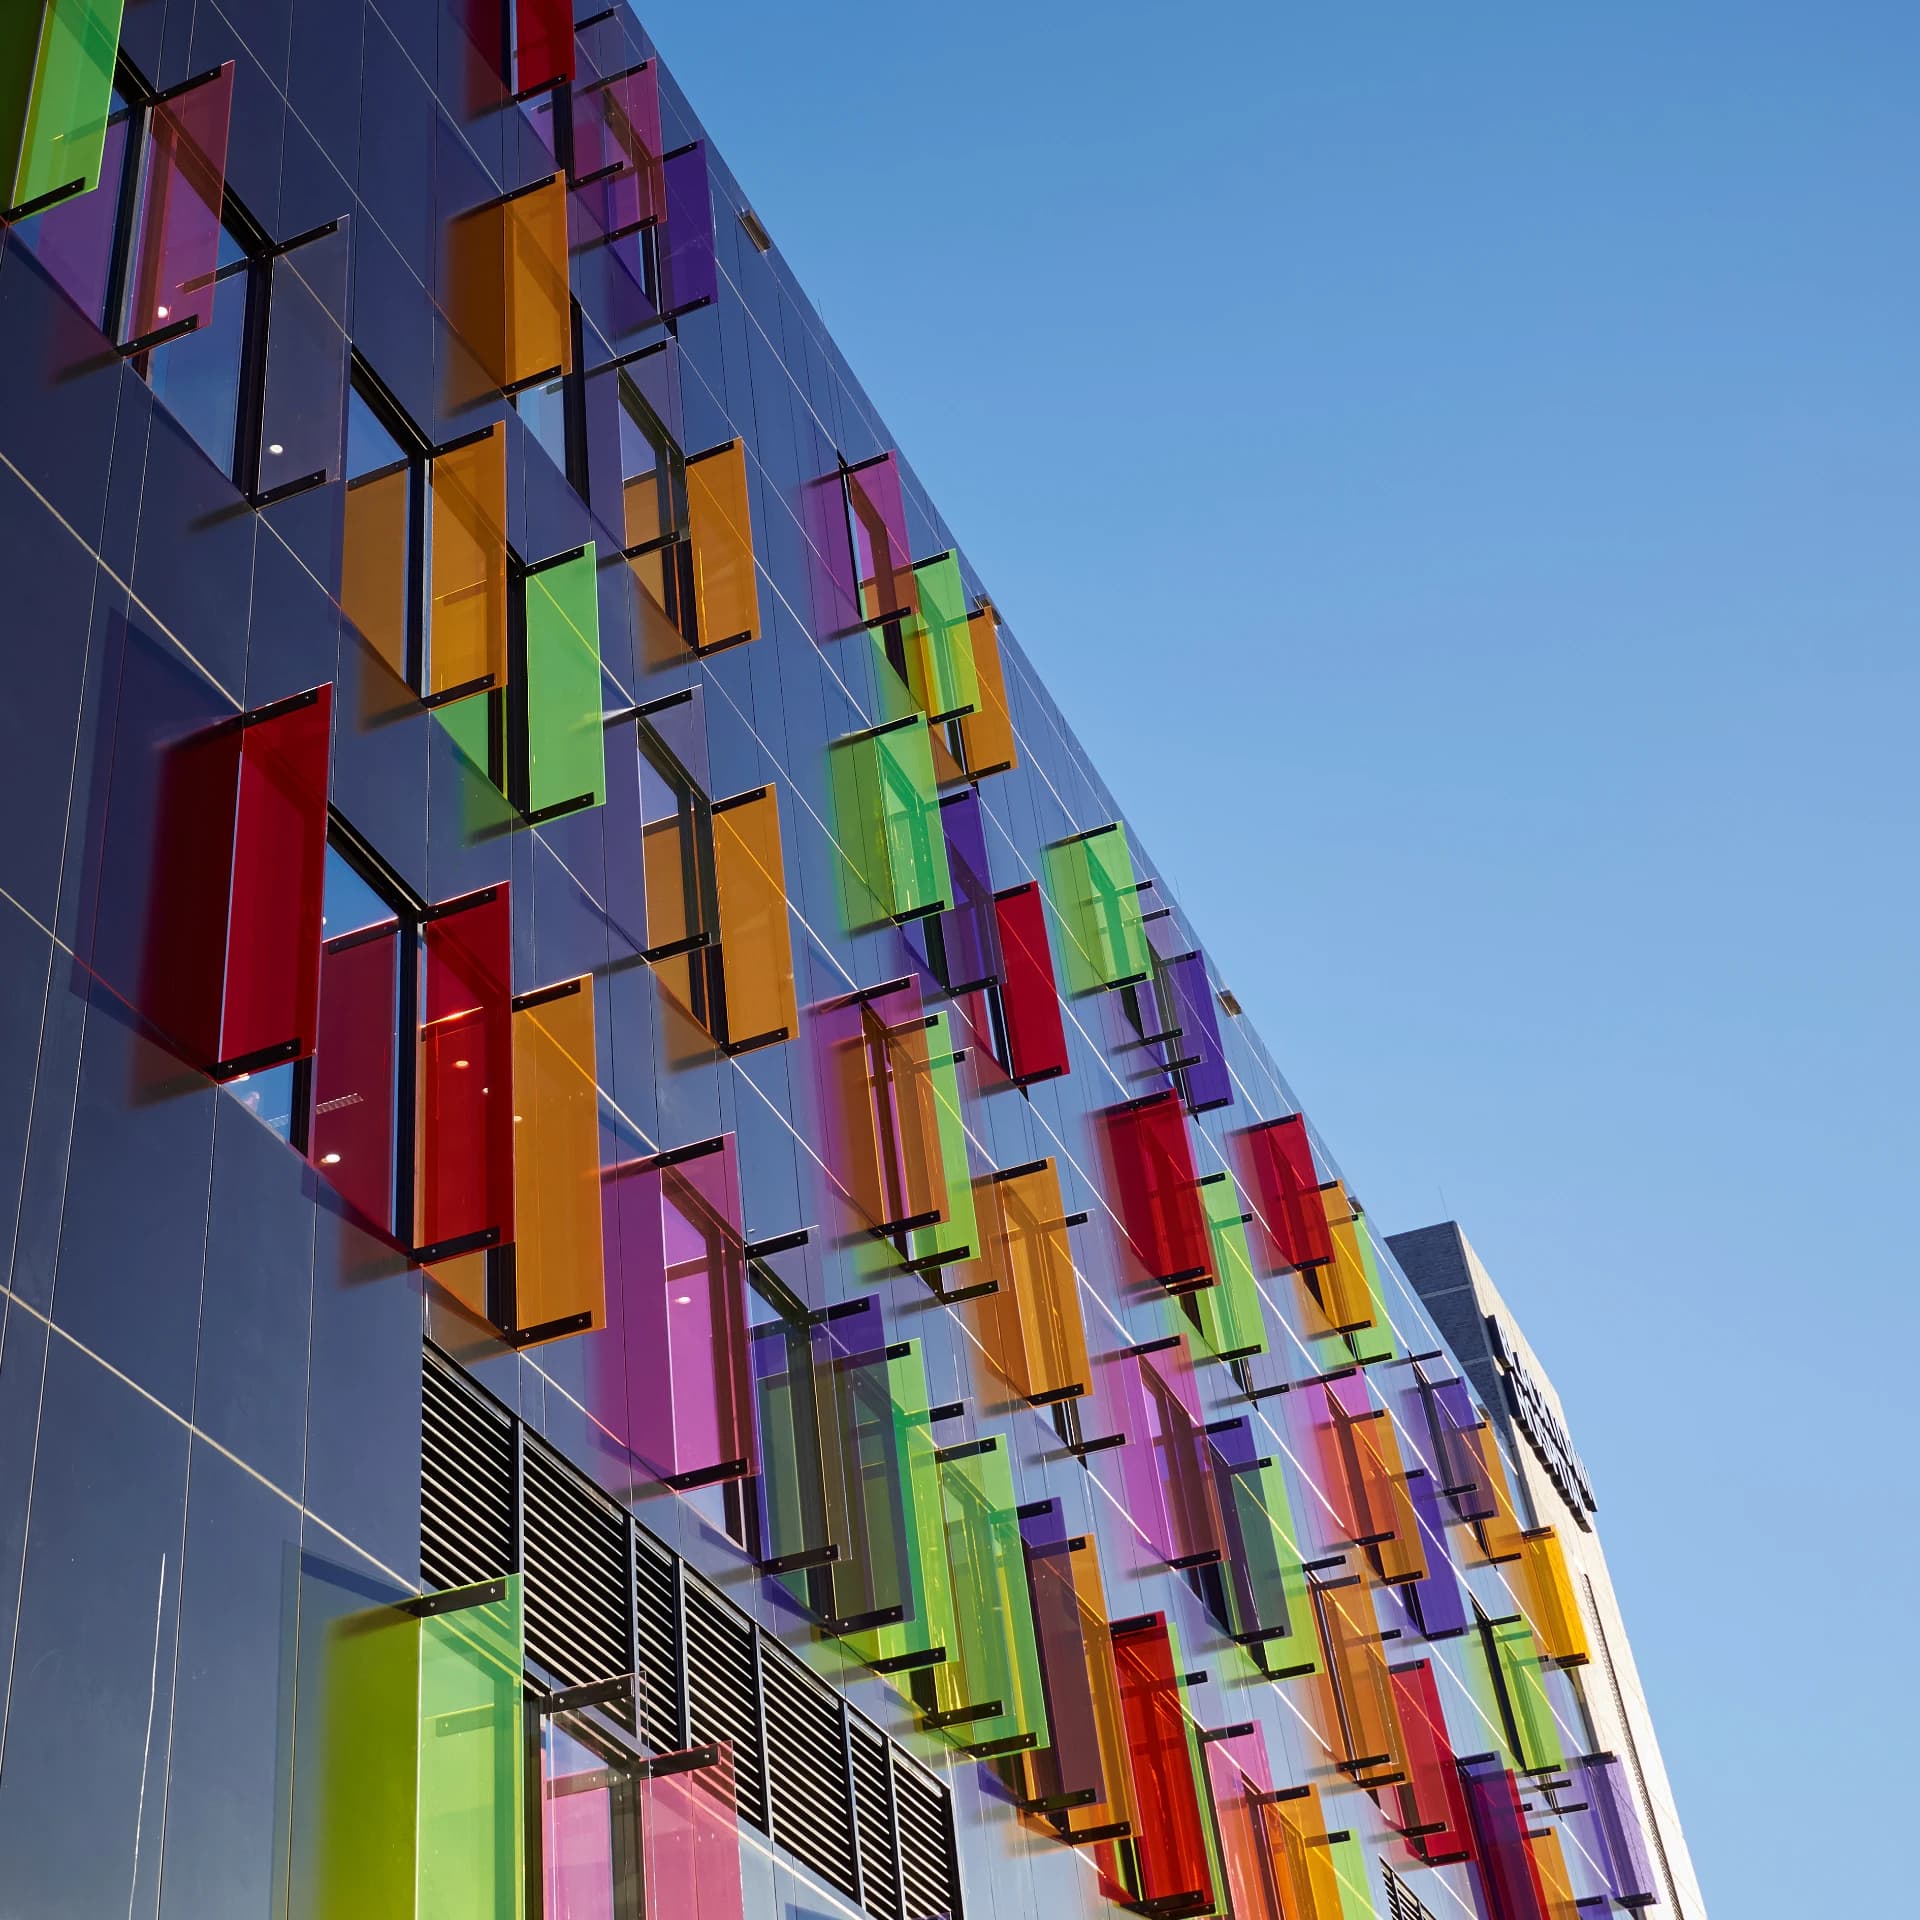
Optimising care pathways
Our facilities help structure and streamline patient care pathways according to each region’s specific needs. Designed at the scale of both individual hospital sites and regional catchment areas, they support tiered service provision, coordinated facilities and resources across sites and collaboration among healthcare providers. By bringing services closer to patients and easing transitions between levels of care, we contribute to a clearer, more accessible and more efficient organisation of the local healthcare system.
Do you have a project?
Let's discuss it.
Successful delivery of a hospital outpatients project
Delivered in record time, the new outpatient department at Hôpital Nord-Ouest de Villefranche, near Lyon, is a perfect example of industrialised construction. In response to urgent healthcare needs, the project was designed and built in just 15 months using 200 off-site timber-frame modules – a modular solution unprecedented at this scale in France.
This approach optimised both schedule and quality while addressing sustainability challenges. Upstream design, repetitive layouts, and local production made rapid assembly possible.
On the site, Lean management, on-site prefabrication and a zero-waste approach maximised efficiency, making the project an innovative, sustainable and replicable model.
.webp)
Redeveloping hospital brownfield sites
Our property development subsidiaries work with us on the regeneration of underused hospital sites. Together, we develop innovative mixed-use projects close to hospital facilities, designed around care pathways, outpatient services, healthy ageing and the surrounding neighbourhood.
These include student and staff residences, healthcare centres and hospital hotels, as well as social care facilities and community spaces. This strategy aims to meet the specific needs of users while revitalising the surrounding area, creating integrated, accessible, and sustainable places to live.
From the very first phases of a project, we ensure consultation with local stakeholders, guaranteeing that each development is relevant and coherent. In doing so, we contribute to improving the daily life of patients and their families, healthcare professionals, and local residents.
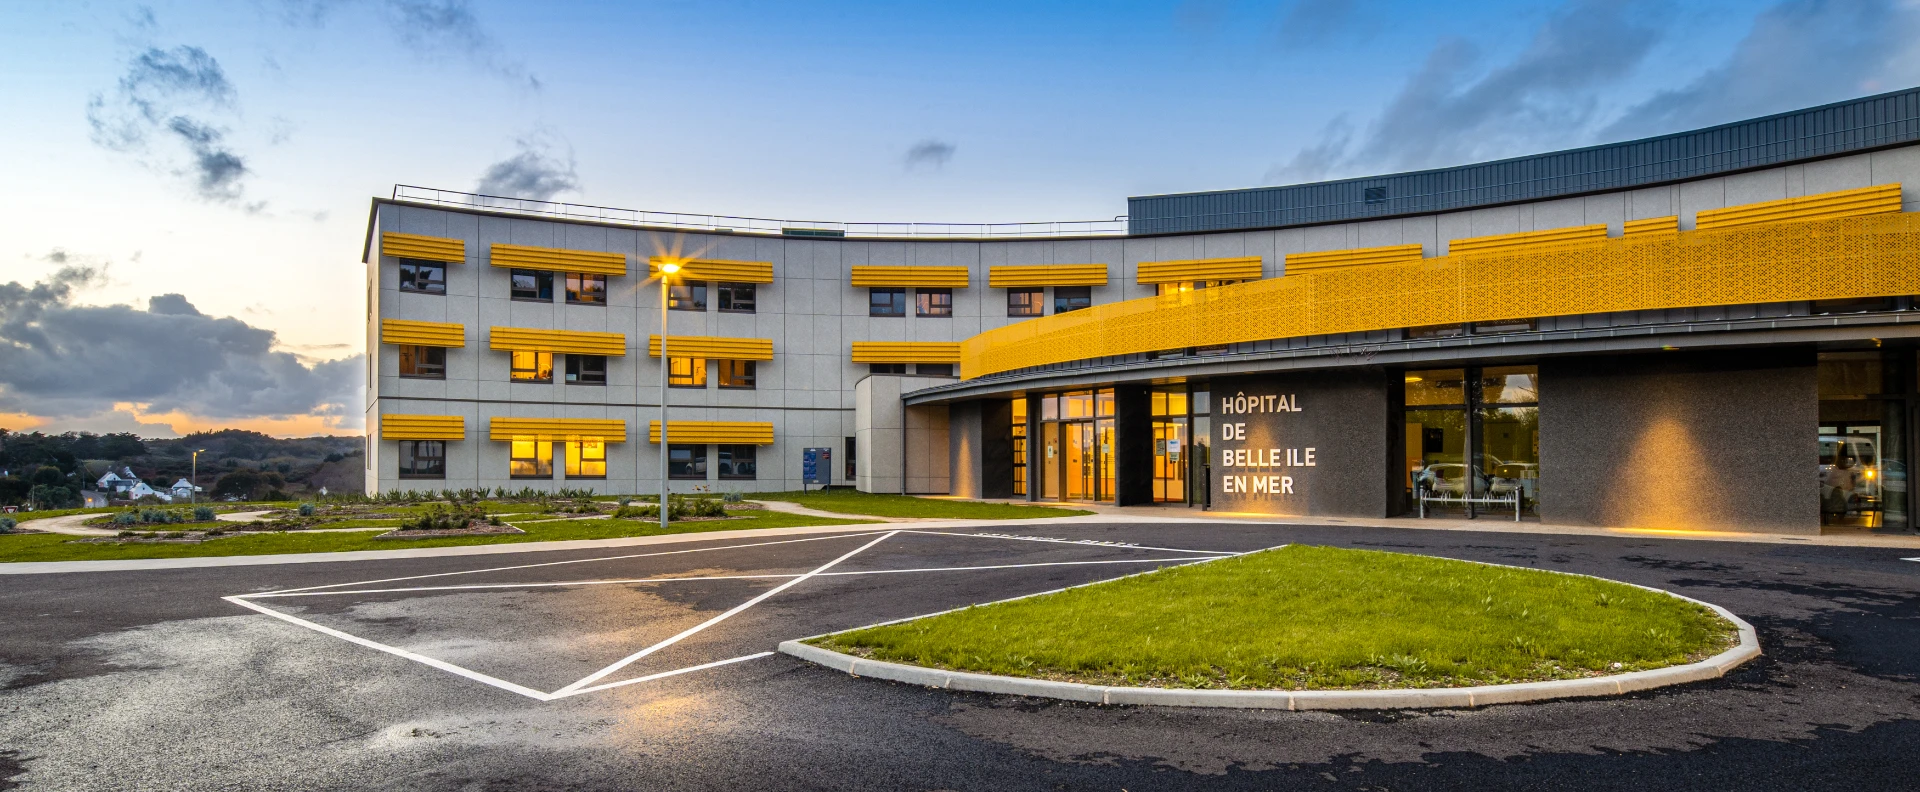
Our projects
.webp&w=1920&q=75)
Blacktown Hospital Acute Services Building
Construction of a nine-storey hospital building offering cutting-edge facilities and specialist acute care for inpatients and outpatients.
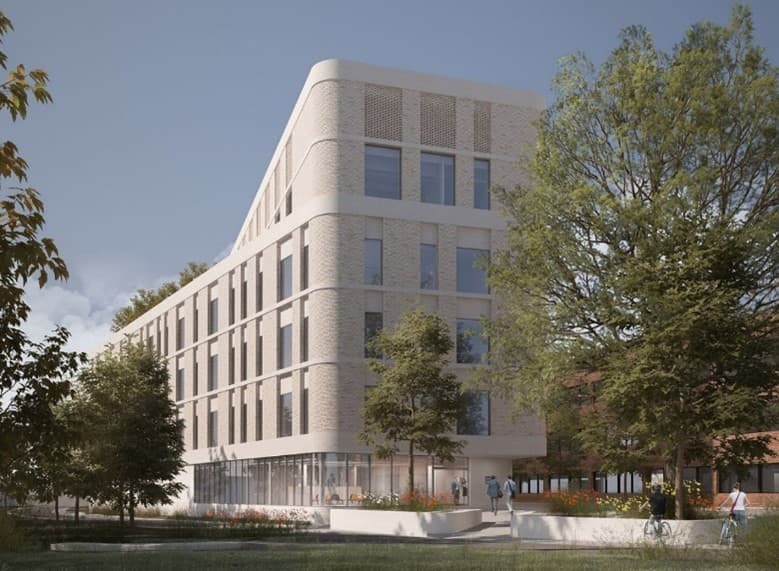
Diagnostic Treatment & Education Centre
Bouygues UK was selected to build the Diagnostic Treatment & Education Centre at West Middlesex University Hospital, a 5-story fully electric sustainable building delivering oncology, nephrology, and medical imaging services to improve healthcare access and reduce health inequalities.

Dole Hospital
Design, construction, fitting-out, upkeep and maintenance of a new outpatient surgery unit (NPCA) at the Louis Pasteur Hospital in Dole.

Grasse Hospital Center
Construction of an extension dedicated to emergency services, radiology, and short-term accommodation, and complete restructuring of medical-technical platforms
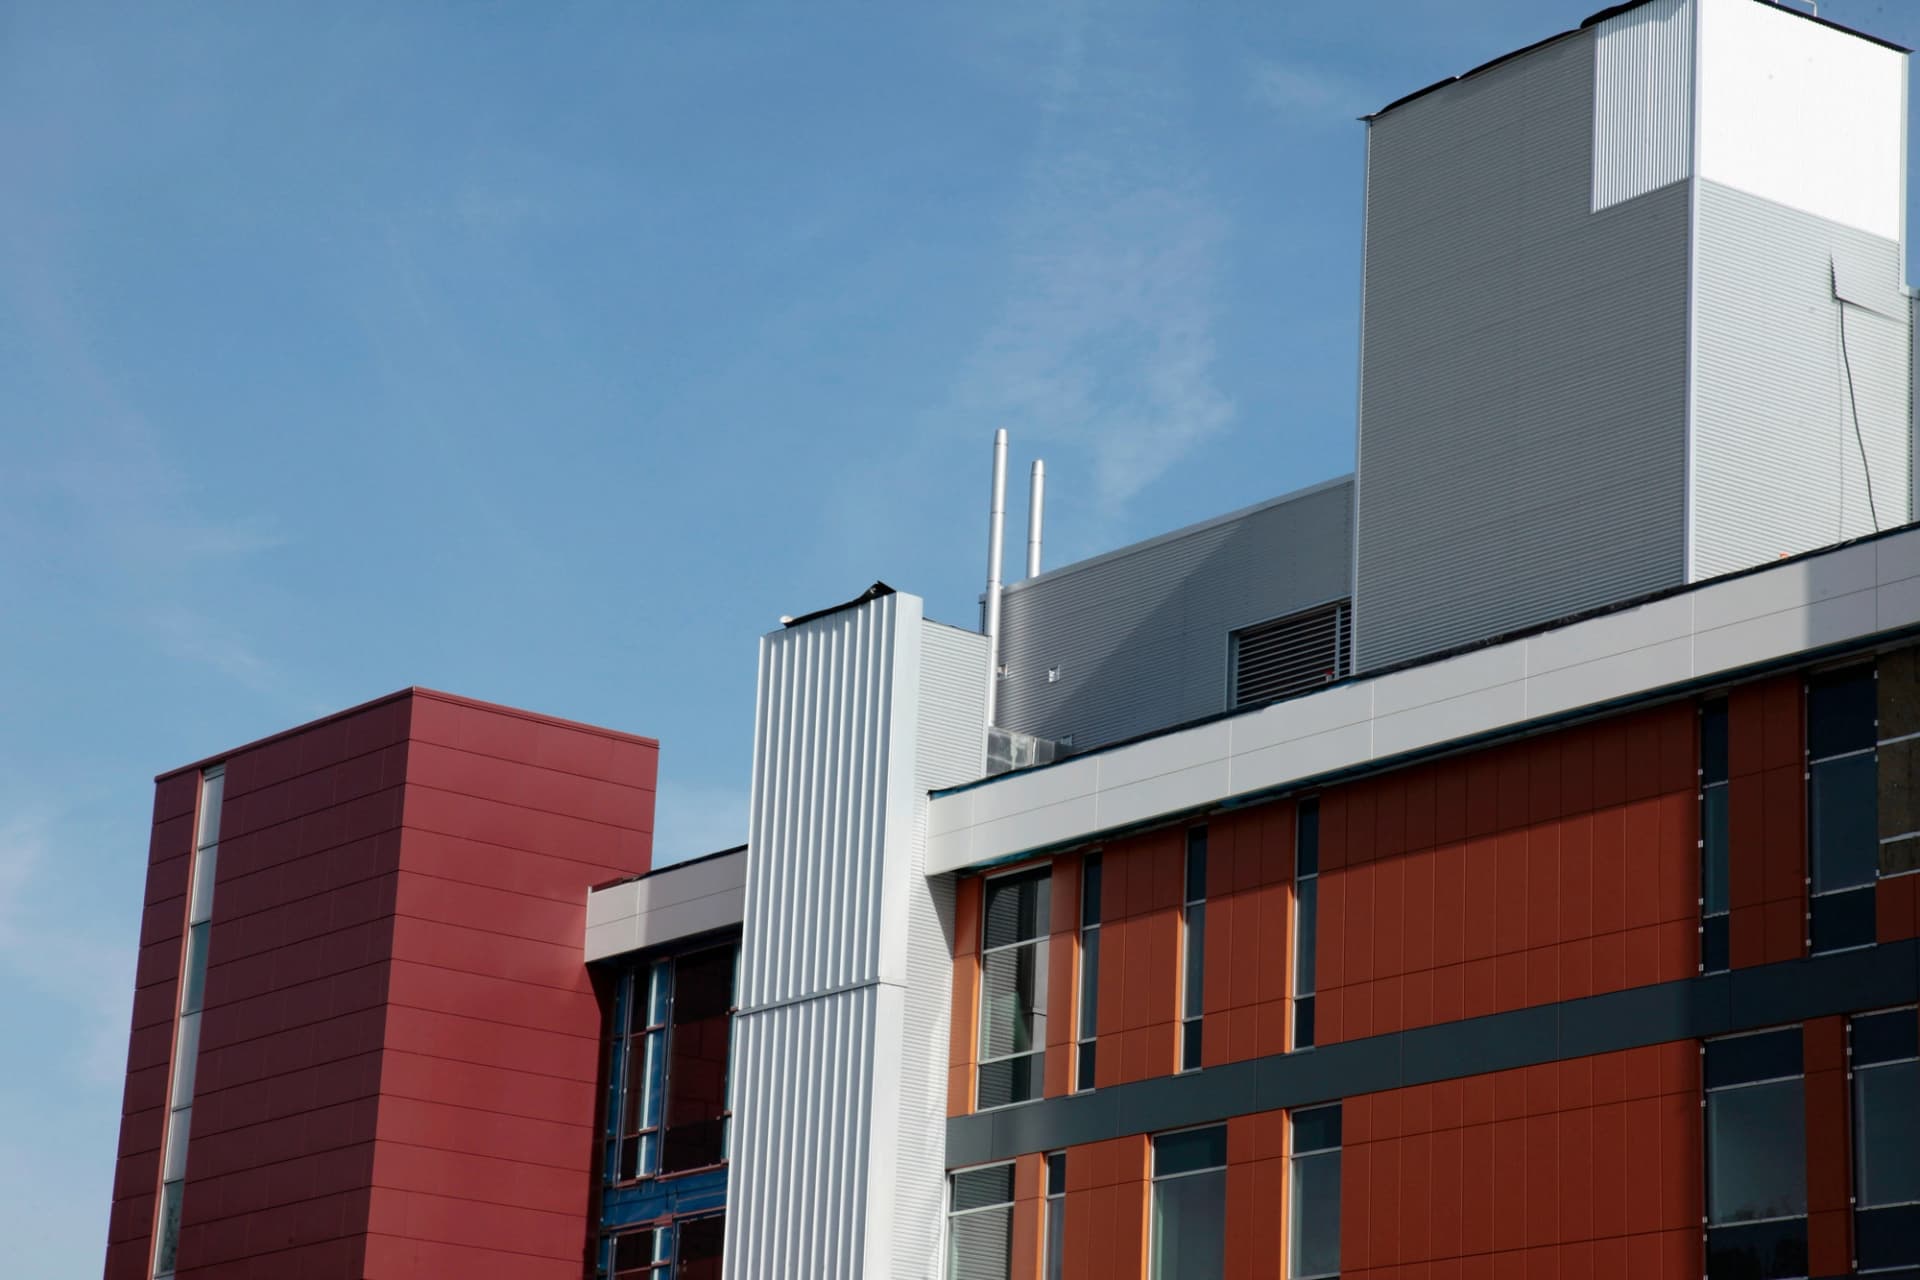
Jim Pattinson Hospital
Jim Pattison Hospital, delivered in 2011 by Bouygues Bâtiment International in Surrey, is a 34,000 m² outpatient and ambulatory surgery facility certified LEED, combining medical innovation and environmental commitment within a natural park setting.
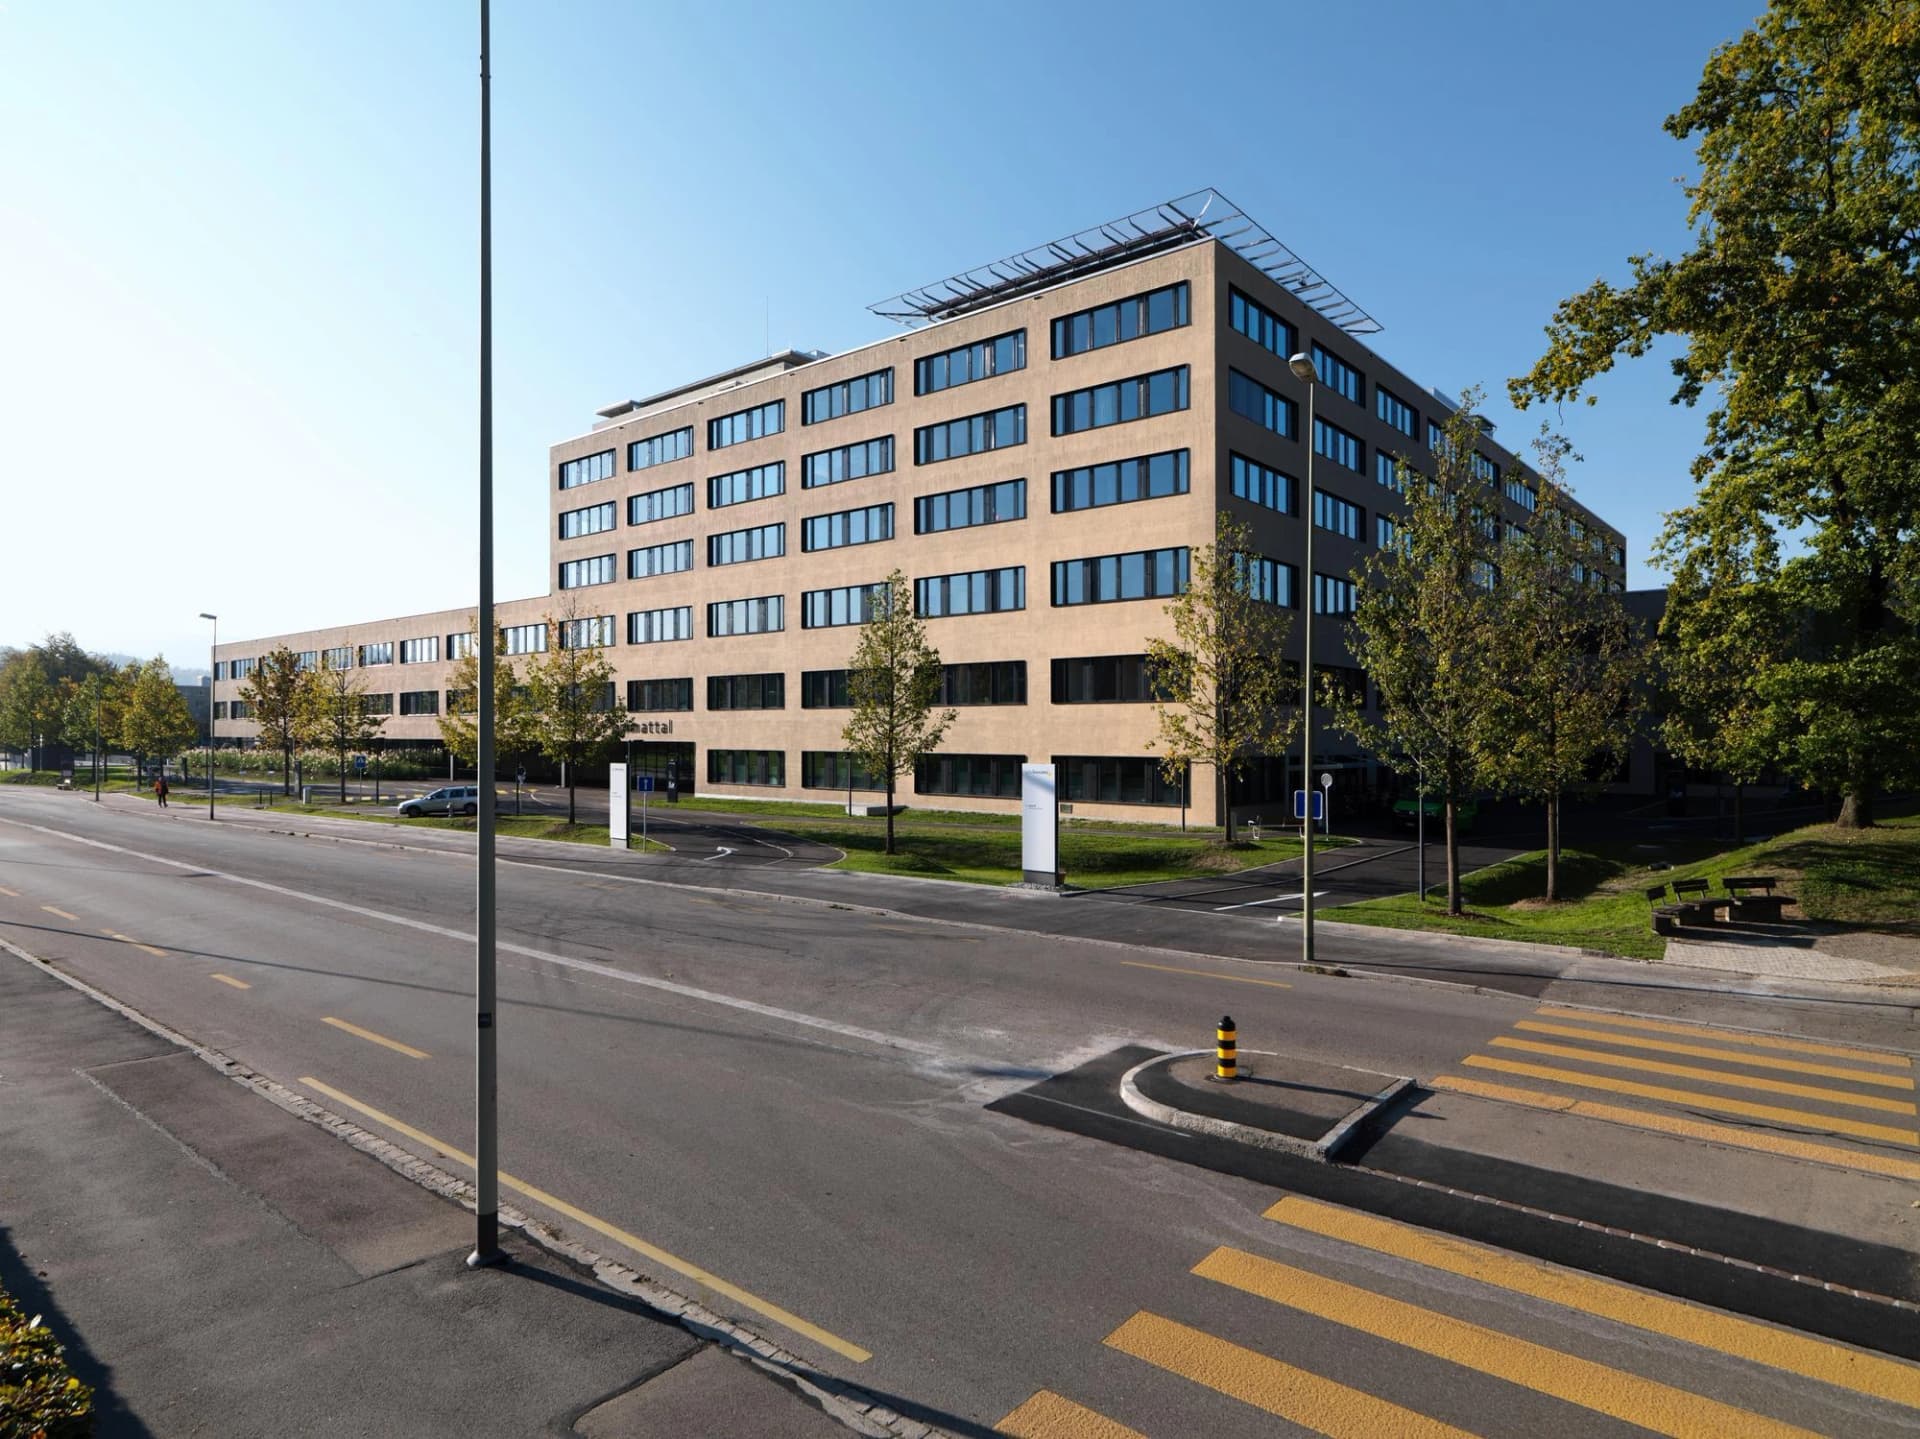
Limmattal Hospital
Limmattal Hospital, delivered in 2018 by Losinger Marazzi in Schlieren, is a modern 48,500 m² healthcare facility with 188 beds and 8 operating rooms, designed as a flexible, patient-centered building through innovative BIM modeling.

Nord-Deux-Sèvres Hospital Center
Design and construction of a 27,000-square-meter, four-story hospital complex for internal medicine, surgery, obstetrics, and post-acute care and rehabilitation.

Pálava Sanatorium
VCES delivered the Pálava Sanatorium in Czech Republic, a 8,920 m² rehabilitation facility with 160 beds across 6 levels, providing specialised services supported by robotic systems and utilising local sulphur thermal springs to strengthen regional healthcare capacity.

Podgorica University Hospital
Bouygues Bâtiment International is delivering the University Hospital of Podgorica, a regional centre with 562 beds, 19 operating theatres and 117 intensive care units, designed for seismic resilience and LEED Silver environmental performance, directly connected to the medical faculty.
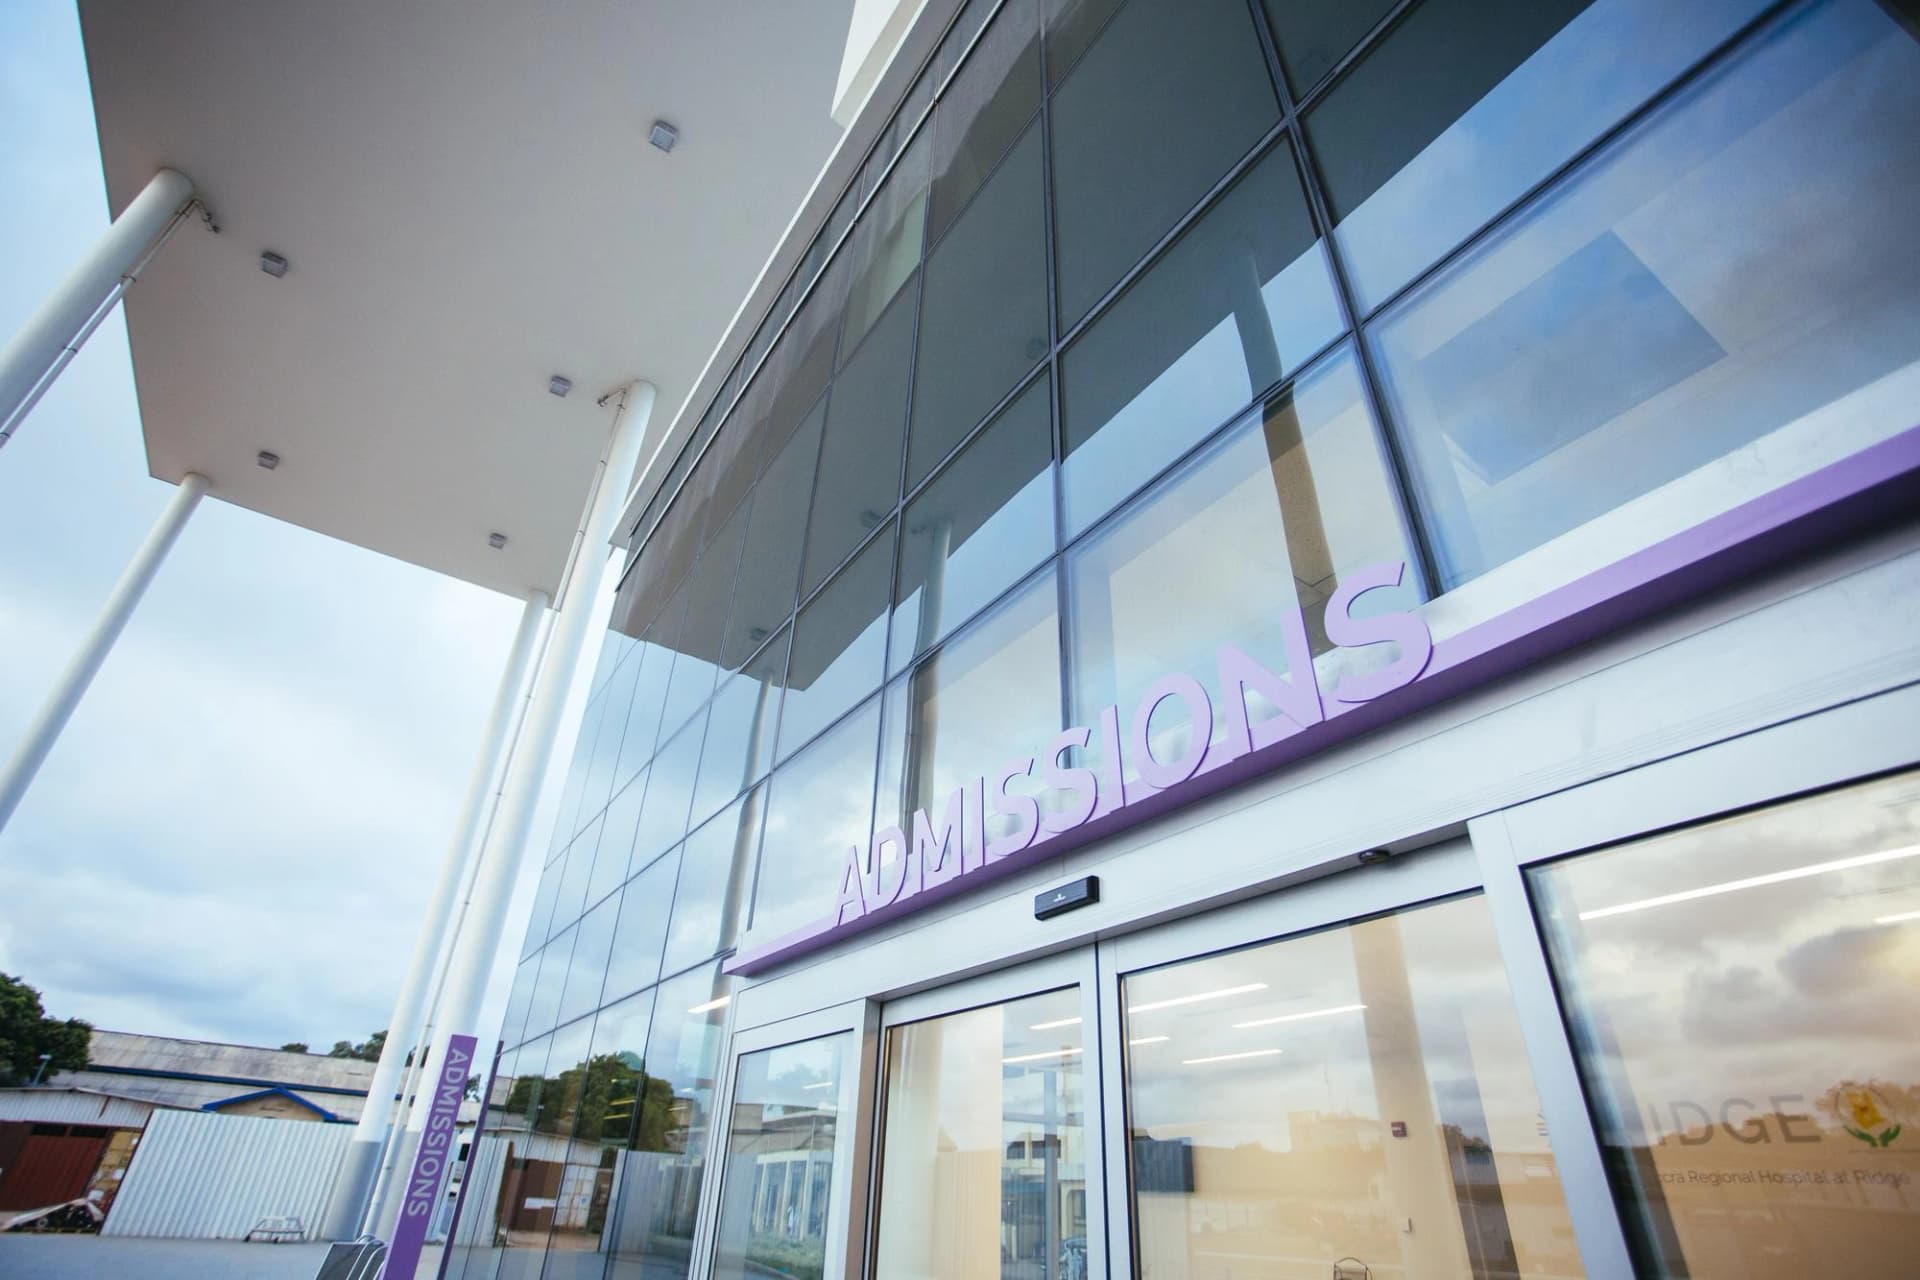
Ridge Hospital
Ridge Hospital, delivered in 2011 by Bouygues Bâtiment International in Accra, is a modern 29,700 m² healthcare facility with 420 beds and 12 operating rooms, built while maintaining existing operations and integrating solar solutions for environmental performance.
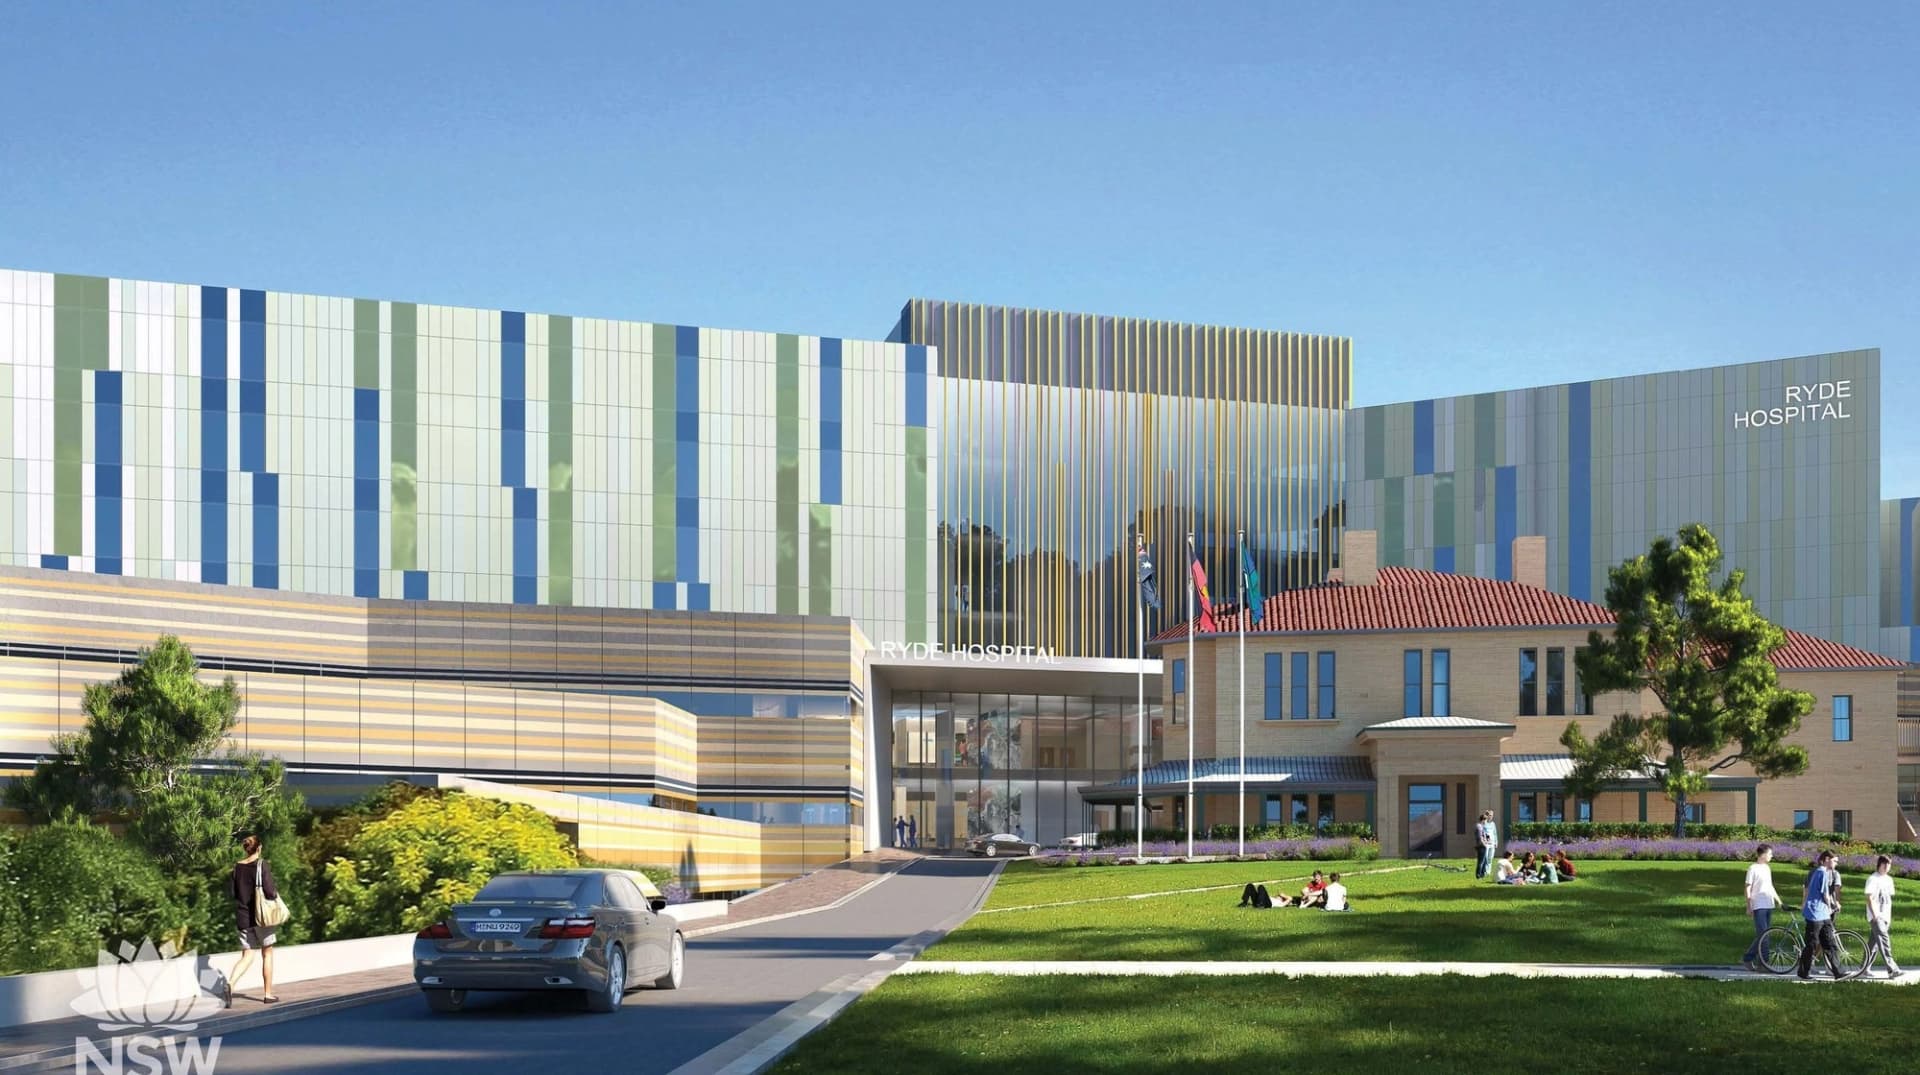
Ryde Hospital
Ryde Hospital, currently being redeveloped by A. W. Edwards with delivery expected in 2028, is a 40,000 m² project featuring a new emergency department, modern operating theatres and state-of-the-art equipment, with strong environmental ambitions including solar panels and green roofs.
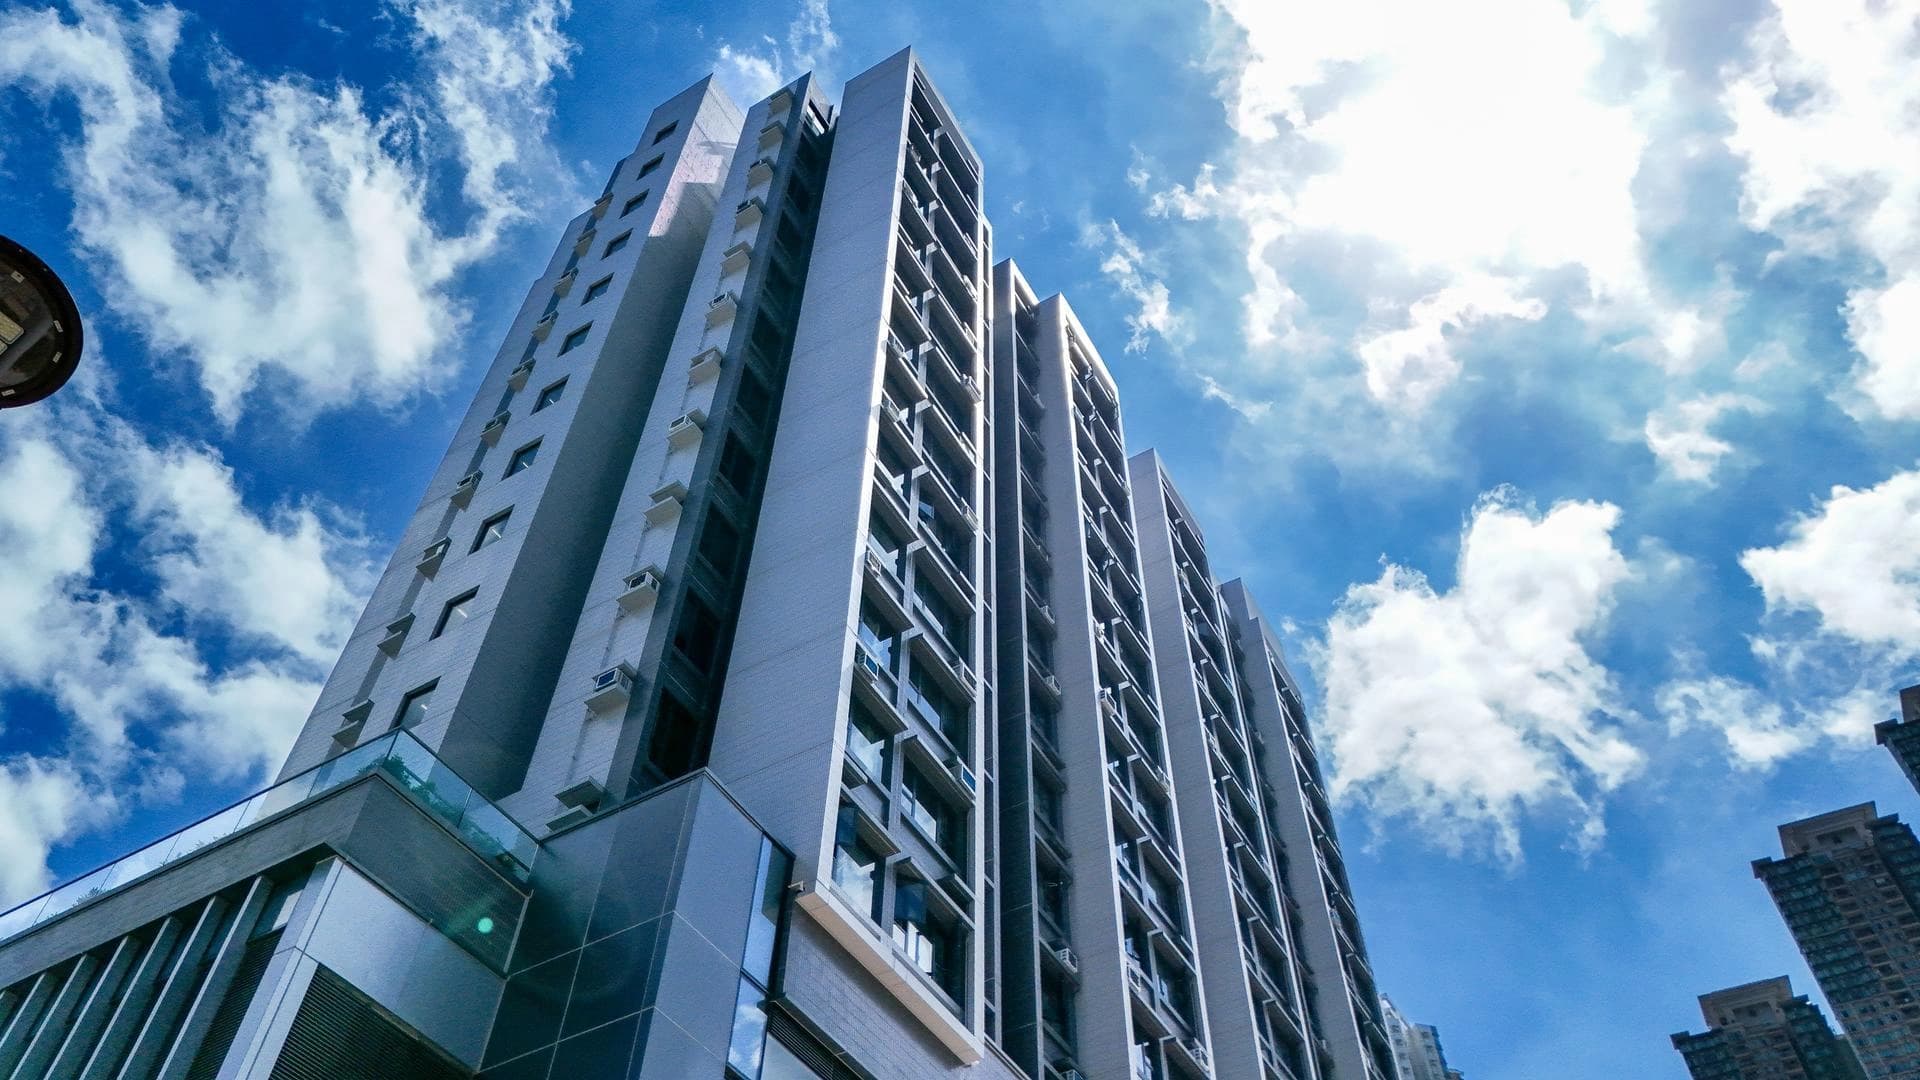
Tiu Keng Leng Complex
Dragages Hong Kong delivered the Tiu Keng Leng complex, combining a fire station, ambulance depot and 132 residential units, using Modular Integrated Construction (MiC) to enhance on-site efficiency and safety.
.webp&w=1920&q=75)
Ústí nad Orlicí Hospital
The Central Emergency Department in Ústí nad Orlicí Hospital features a modern, expanded facility with advanced emergency and intensive care services, innovative architectural design, and efficient patient flow across four levels.

Join us!
Hundreds of opportunities available worldwide.