A newresidentialdistrict in Prague’s former industrial area
VCES, the Czech subsidiary of Bouygues Bâtiment International, delivered the first phase of Residence Tesla Hloubětín - a new city district transforming a former industrial site in Prague into a modern, mixed-use living environment.
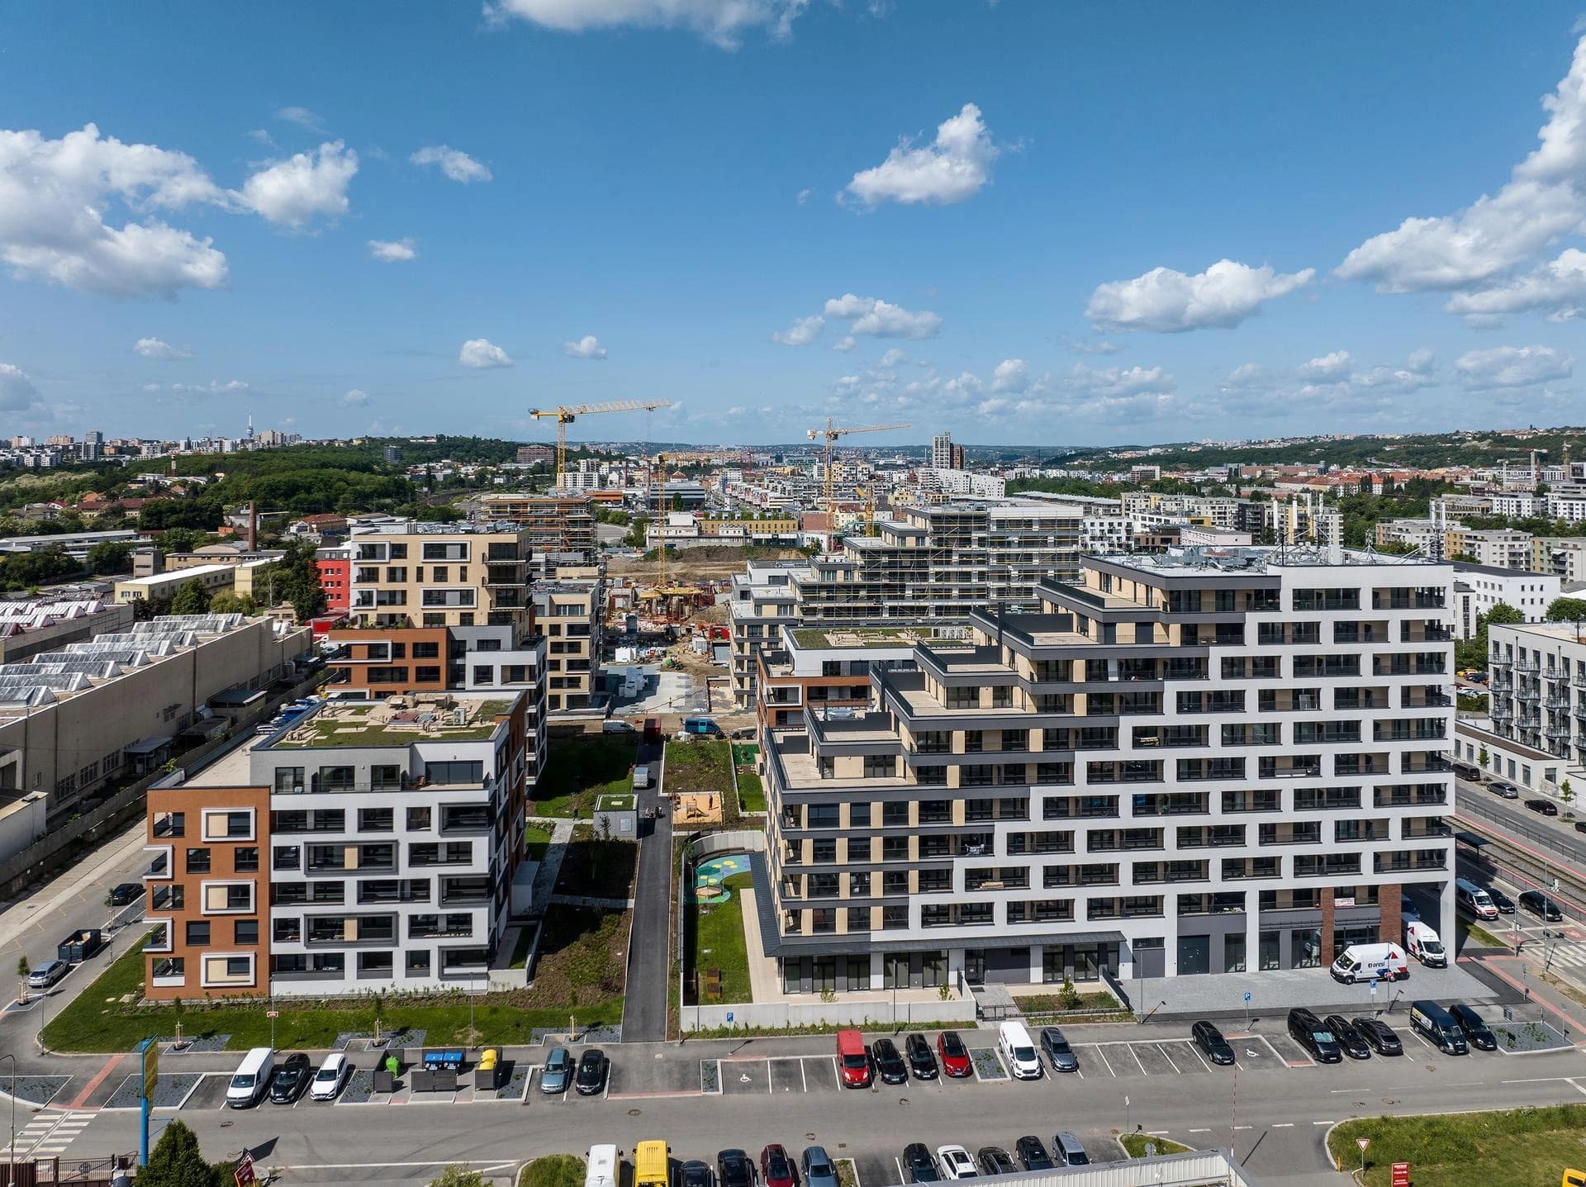
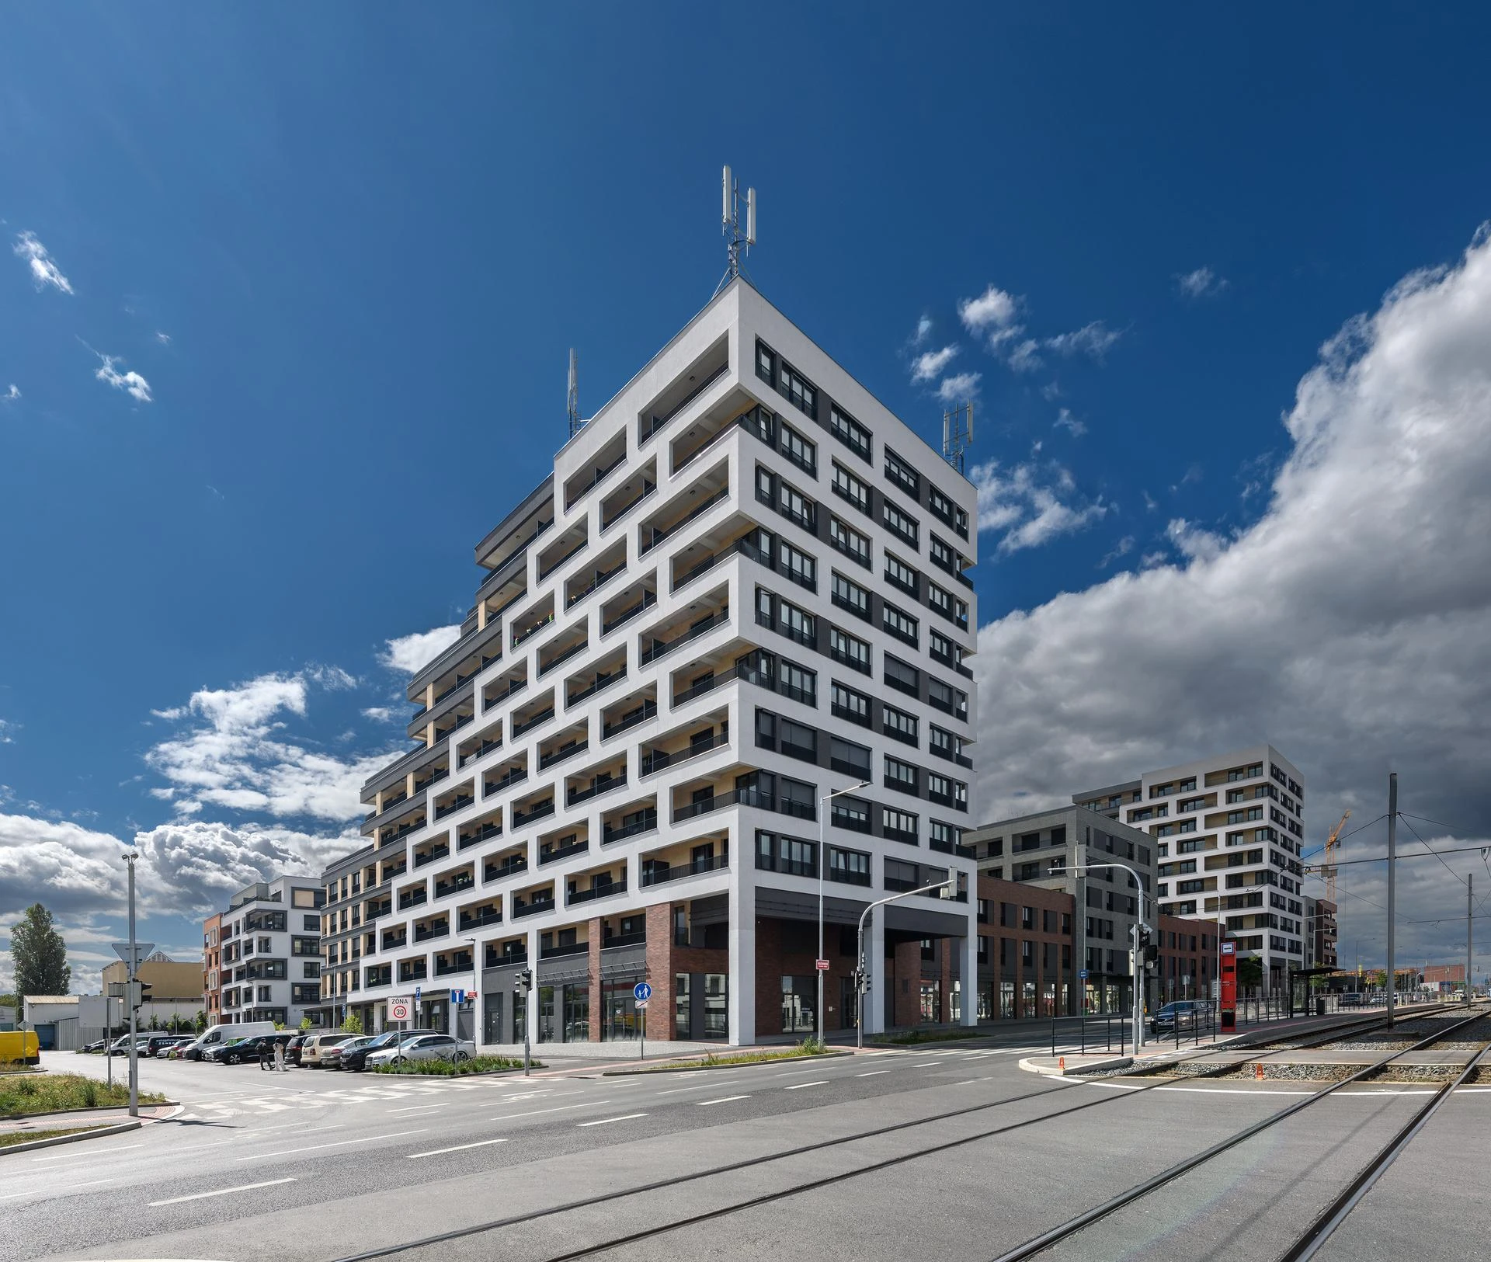
The development was designed as a residential block composed of four buildings ranging from six to eleven storeys, with two to three underground levels. Organised around a spacious inner courtyard opening toward surrounding streets, the project combines housing with local amenities. Ground floors are dedicated to commercial use, while upper levels provide residential units designed to support contemporary urban living.
The complex also includes a kindergarten for 48 children, complete with a landscaped garden featuring play areas, raised beds and outdoor facilities. Rooftops incorporate extensive and semi-intensive green roofs, contributing to the overall quality and comfort of the development.
Key figures
43,199
m² GFA
325
residential units
375
parking spaces
7
commercial spaces
4
buildings
43,199
m² GFA
325
residential units
375
parking spaces
7
commercial spaces
4
buildings
43,199
m² GFA
325
residential units
375
parking spaces
7
commercial spaces
4
buildings
Gallery
Do you have a project? Let's discuss it.
Optional country selection. This information will be sent with your request.