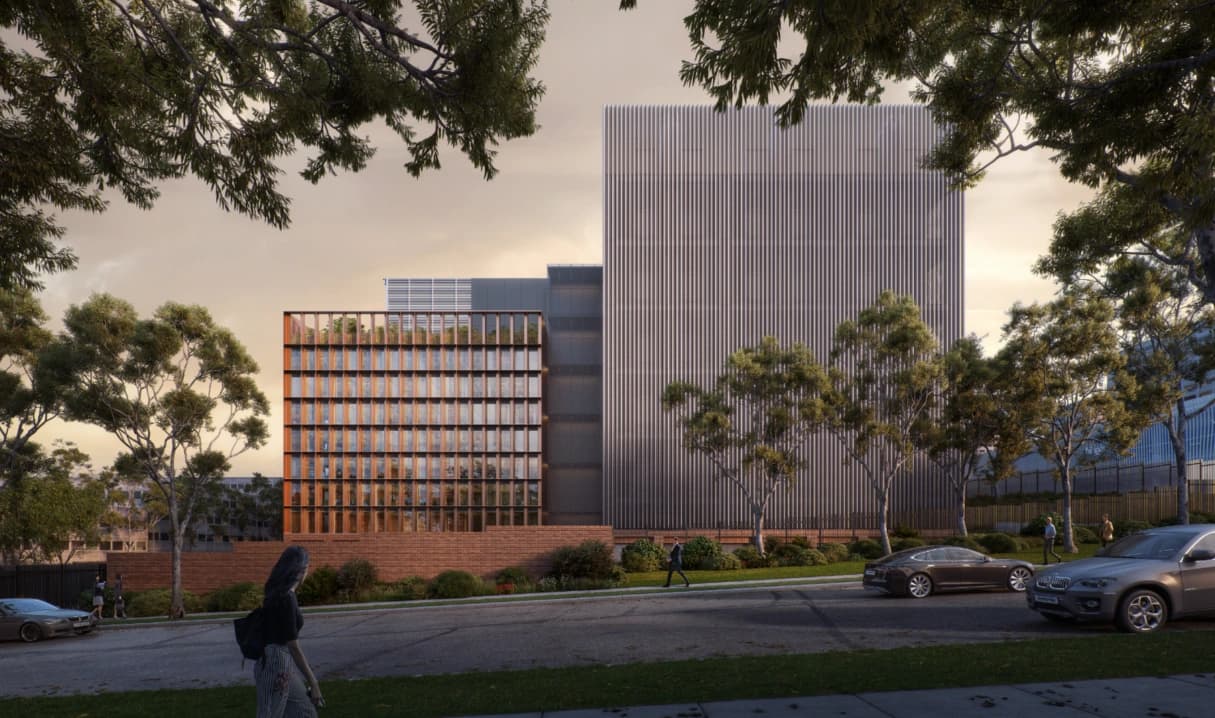
Goodman SYD 01
Goodman SYD 01
Key facts
Location
Australia, SydneyDelivery
2028-phase 1
Architect
HDR
Client
Goodman
Contractor
A W Edwards
A vertical data centre in the heart of Sydney
A W Edwards, the Australian subsidiary of Bouygues Bâtiment International, is delivering the Goodman SYD 01 data centre in Artarmon, on Sydney’s North Shore. Marking the first collaboration between A W Edwards and Goodman, the project will support growing demand for data storage, cloud applications and AI-related infrastructure across the Sydney area.
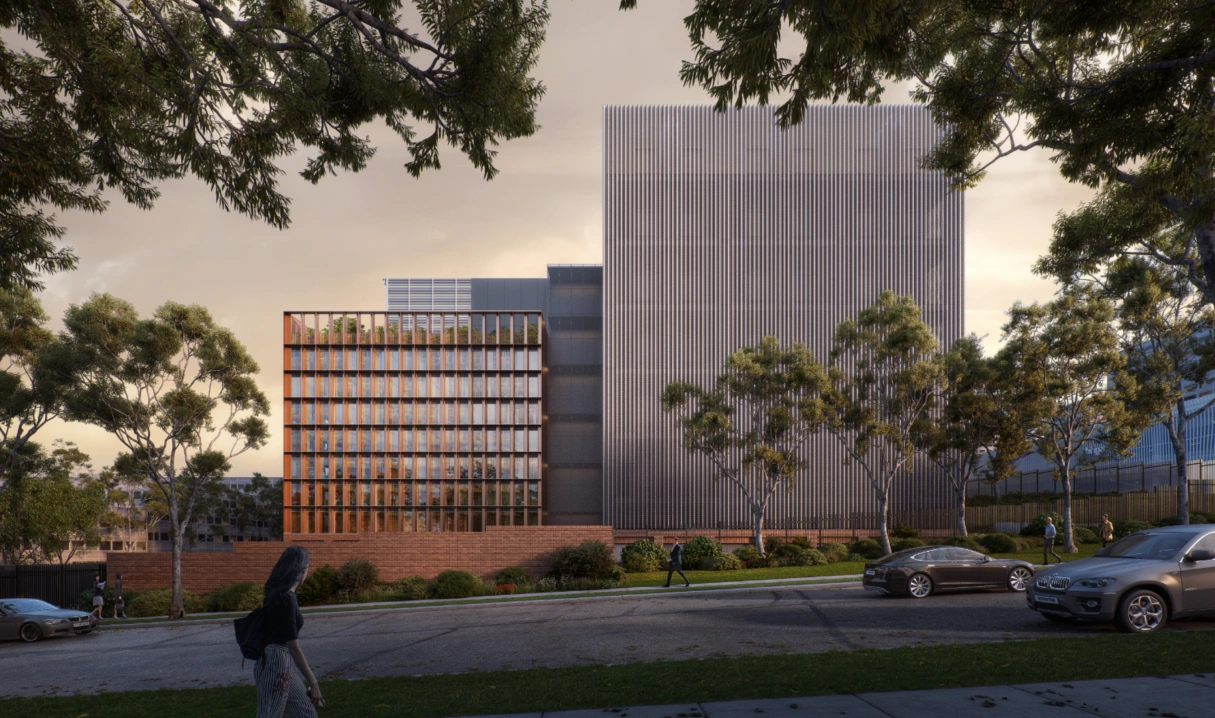
Located close to the city centre, Goodman SYD 01 has been designed as a vertical data centre to make efficient use of a restricted urban site. The seven-storey building will provide a total floor area of 60,320 m², with five floors dedicated to data halls and technical facilities, complemented by administrative and service areas. Designed by HDR, the building will feature a prefabricated ribbed-panel façade, a glass curtain wall and aluminium cladding.
Delivering a large-scale vertical data centre within a dense urban environment requires rigorous logistical and operational planning. Particular attention is being given to risk management, site security and the coordination of construction activities to ensure work can be carried out safely and to schedule.
Key figures
- 60 320
- m² total floor area
- 7
- storeys across the building
- 5
- floors for data halls and technical facilities
- 450
- people on site at peak
Our projects
Goodman SYD 01
A W Edwards réalise le data centre Goodman SYD 01 à Sydney, un bâtiment vertical de 60 320 m² sur sept étages destiné au stockage de données, aux applications cloud et aux infrastructures d'intelligence artificielle, optimisant un site urbain contraint.

Vitro Sta. Rosa Data Center
The Philippines’ first hyperscale data centre, certified to Rated 3 standard, it offers a total IT power capacity of 50 MW and 18 data halls housing 4,500 racks, ensuring the continuity of critical services.
