Women's College Langley
Women's College Langley
Key facts
Location
Australia, CamperdownDelivery
2018
Client
Women’s College – Université de Sydney
Contractor
A W Edwards
Architect
m3architecture
Balancing heritage architecture with contemporary student life
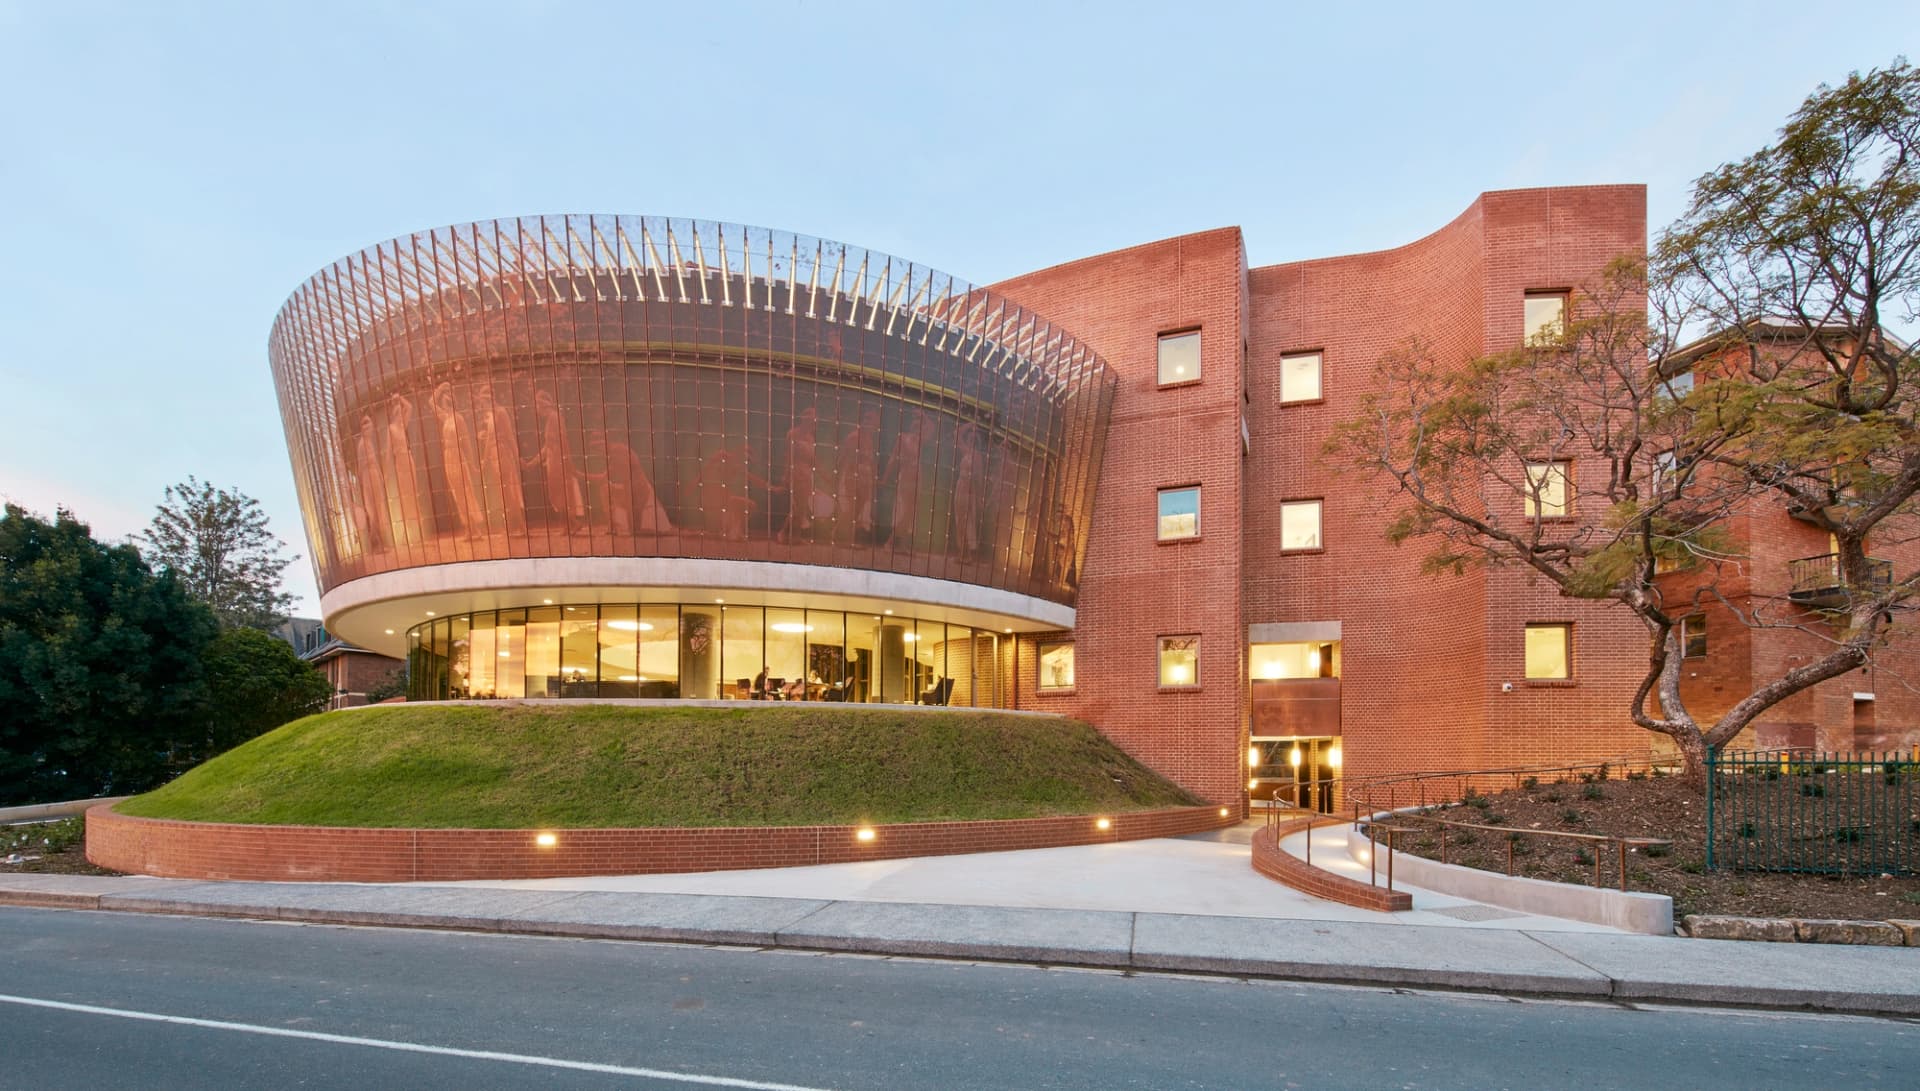
A W Edwards, a subsidiary of Bouygues Bâtiment International, delivered the Langley Precinct redevelopment for the Women's College at the University of Sydney, a project designed to combine heritage preservation with modern educational and social facilities.
Located within one of Australia's most historic university environments, the project centred around the creation of the Sibyl Centre, a new multi-purpose building dedicated to lectures, performances, conferences, student activities and everyday campus life. The development was conceived to integrate seamlessly into the existing precinct while supporting the long-term evolution of the college community.
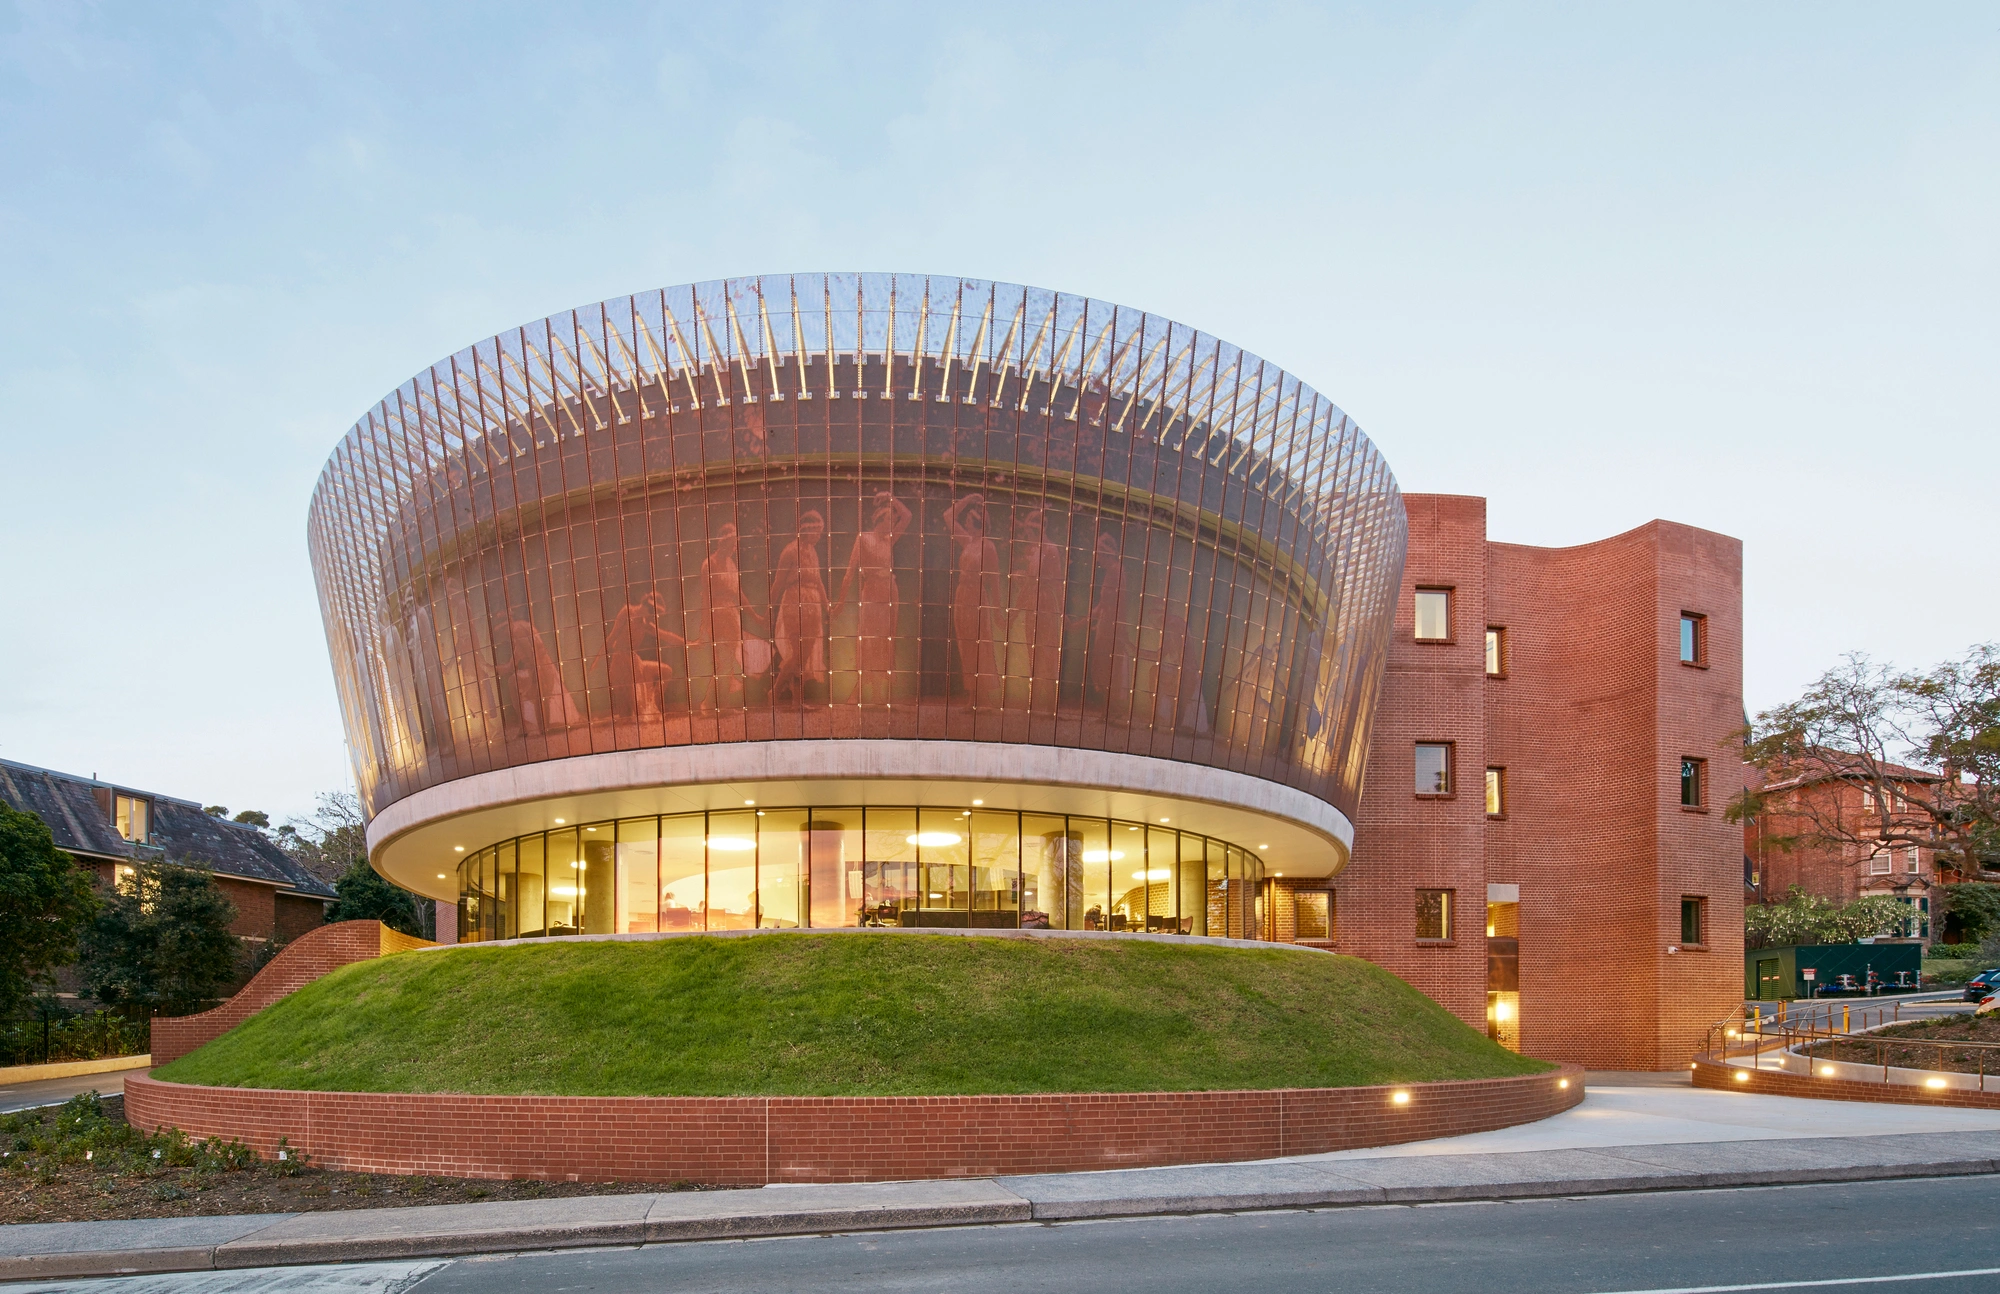
The architectural approach carefully balances tradition and innovation. Inspired by the character of a manor house set within a landscaped environment, the building is distinguished by its copper filigree crown, featuring an artistic interpretation of a scene from a Women's College play dating back to 1913. This contemporary architectural gesture reinforces the strong cultural identity and heritage of the institution.
Inside, the project combines refined materials and open, light-filled spaces to create a welcoming and flexible environment for students and visitors. Features such as full-height glazing, face brickwork, parquetry flooring and sculptural timber-lined staircases contribute to both the architectural quality and user experience of the building.
Awarded the 2018 Excellence in Construction Award for Tertiary Buildings, the Langley Precinct demonstrates A W Edwards' expertise in delivering complex educational projects that respect heritage while meeting the expectations of contemporary campus life.
Key figures
- 4
- storeys
- 1
- copper filigree crown
- 1
- Multi-purpose Sibyl Centre
Gallery

Our projects

Anne Frank Middle School
Energy renovation of the middle school designed by Jean Nouvel in the 1980s.

Corneille High School
Renovation of the Pierre Corneille high school in Rouen, a historic monument in the heart of the city, while the school remained open, including the refurbishment and reconstruction of buildings, and the creation of a 350-seat conference room and an audiovisual center.
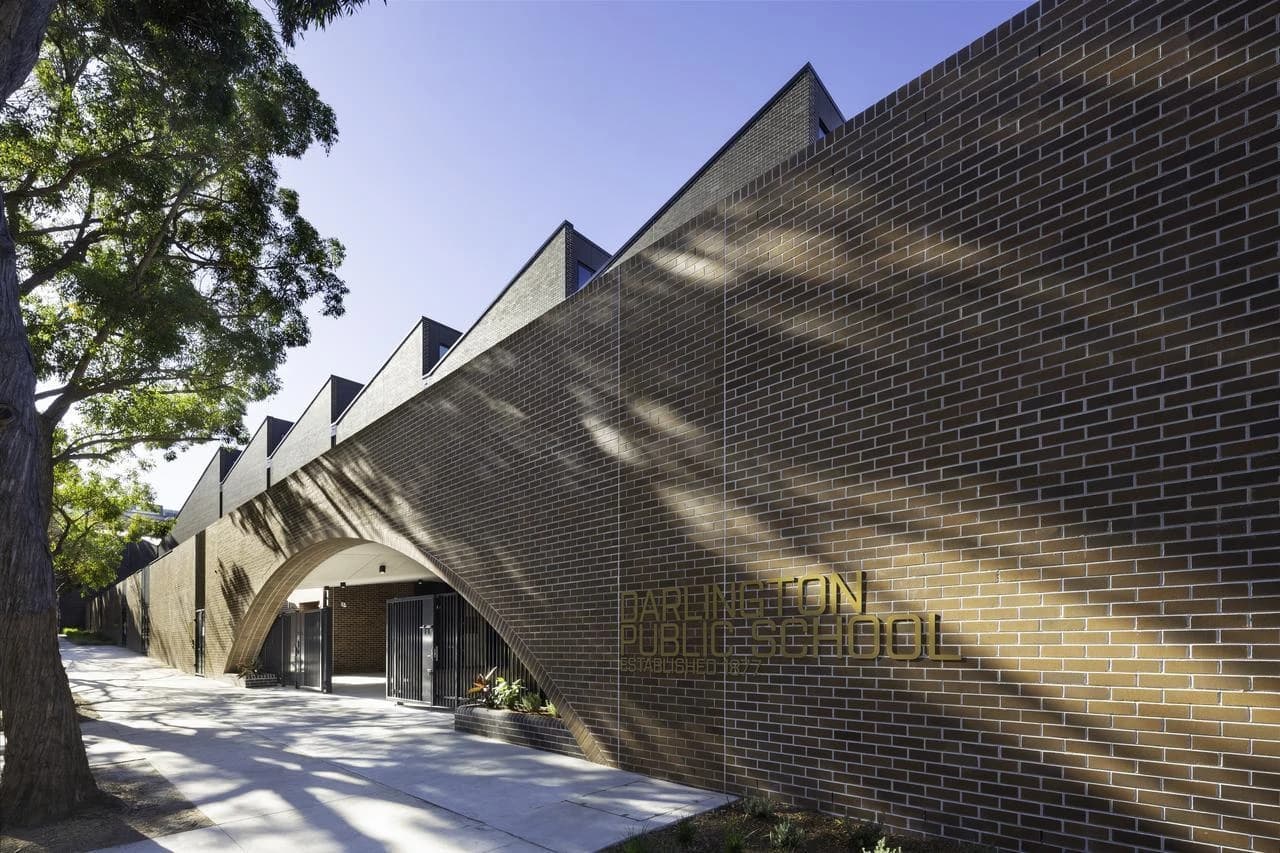
Darlington Public School
Delivery of a modern educational facility designed around innovative learning spaces that seamlessly integrate First Nations culture and environmental stewardship.

Gaspard Monge Middle School
Reconstruction of a middle school for 780 students, making extensive use of wood and reused materials.

International School Complex in Marseille
Design and construction of an international school of excellence for 2,200 students.

Jean-Marie Le Bris High School
In Douarnenez, the renovation of a high school with catering facilities and boarding school, certified by Effinature.

Nicolas Untersteller Secondary School
Renovation and extension of a secondary school incorporating the use of bio-based insulation materials and timber façades.
.webp&w=1920&q=75)
Pian-Médoc Middle School
A sustainable middle school for 800 students in Pian-Médoc, set to open in 2022, combining high environmental performance, wood construction, and modern educational facilities within a cohesive campus.

Spenglerpark Campus
Conversion, extension and refurbishment of an industrial building into a healthcare training campus.
.webp&w=1920&q=75)
St John's Academy
Bouygues UK delivered the new secondary site of St John's CE Academy in Wantage, a 6,074 m² facility designed with cross-laminated timber for 600 students, combining energy performance and user wellbeing in a modern learning setting.
Women's College Langley
Women's College Langley, delivered in 2018 by A W Edwards in Sydney, is a redevelopment of the Langley Precinct featuring the Sibyl Centre, a 4-storey building combining historic architectural heritage with modern educational facilities, distinguished by its perforated copper crown.