.webp&w=1920&q=75)
St John's Academy
St John's Academy
Key facts
Location
United Kingdom, Grove, WantageDelivery
2026
Client
Cambrian learning Trust / Department for Education
Architect
Stride Treglown
Contractor
Bouygues UK
Creating the area’s first all-through school
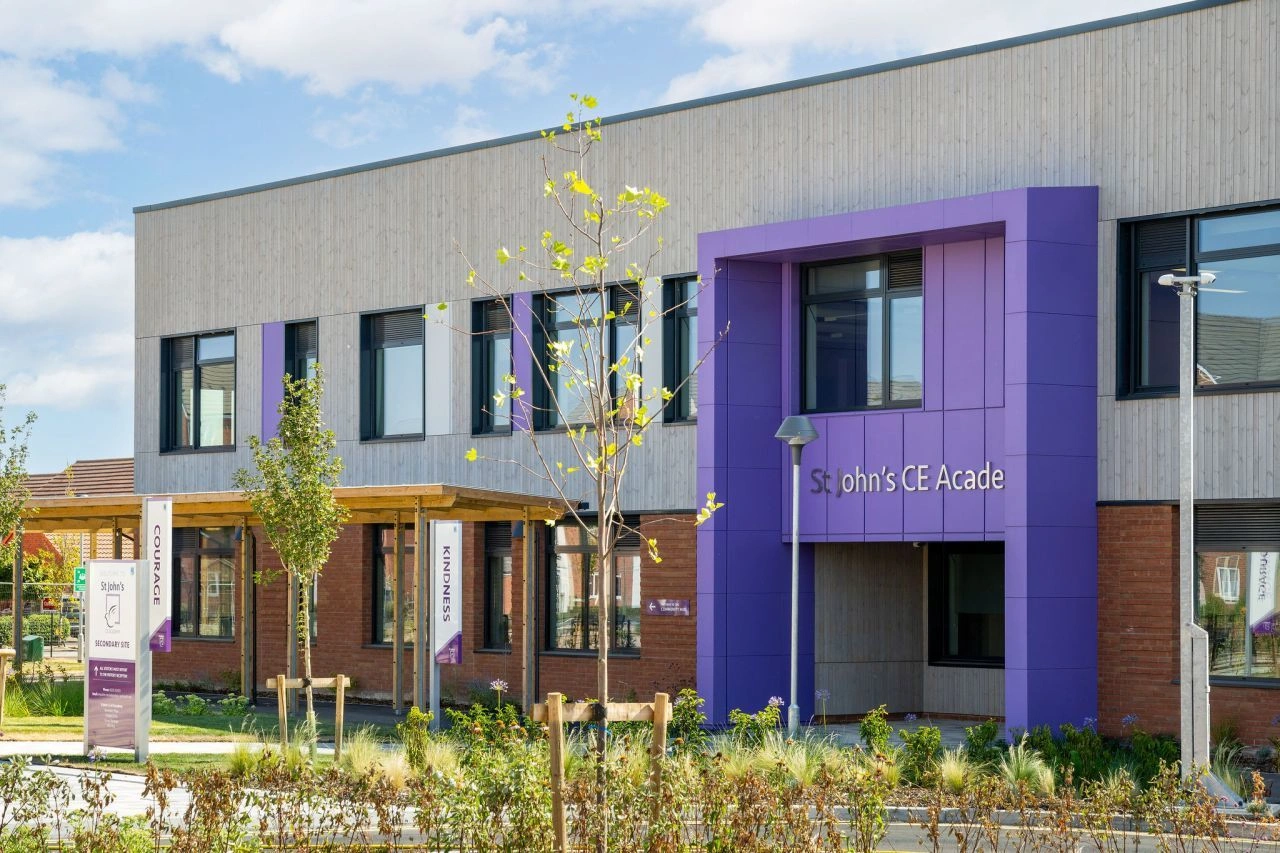
Bouygues UK, a subsidiary of Bouygues Bâtiment International, delivered the new secondary site for St John’s CE Academy in Grove, Wantage. Located alongside the existing primary school within the Wellington Gate development, the project creates the first all-through education provision in the local area, enabling pupils to follow a continuous educational journey from nursery through to Year 11.
The 6,074 m², two-storey building provides places for approximately 600 students aged 11 to 16 and combines specialist teaching spaces with extensive sports facilities, grass playing fields and a multi-use games area.
Designed as a key part of the growing Wellington Gate community, the academy provides a modern learning environment intended to support both students and local families for the long term.
Key figures
- 6,074
- m² gross internal floor area
- 600
- students accommodated
- 2
- storeys across the building
Timber construction supporting low-carbon learning
Sustainability and wellbeing shaped the design and construction of St John’s CE Academy. Its cross-laminated timber (CLT) structure helps reduce embodied carbon while bringing the warmth and texture of natural timber into the learning environment. Off-site manufacturing and a consistent construction approach also helped minimise waste and defects during delivery.
The building also incorporates a green roof with photovoltaic panels, while the external areas feature sustainable drainage systems including attenuation, swales and porous parking surfaces. Natural materials, daylight, ventilation and strong connections to outdoor spaces form part of Bouygues UK’s biophilic design approach, helping to create an environment that supports student and staff wellbeing, concentration and engagement with nature.

Gallery

Our projects

Anne Frank Middle School
Energy renovation of the middle school designed by Jean Nouvel in the 1980s.

Corneille High School
Renovation of the Pierre Corneille high school in Rouen, a historic monument in the heart of the city, while the school remained open, including the refurbishment and reconstruction of buildings, and the creation of a 350-seat conference room and an audiovisual center.
Darlington Public School
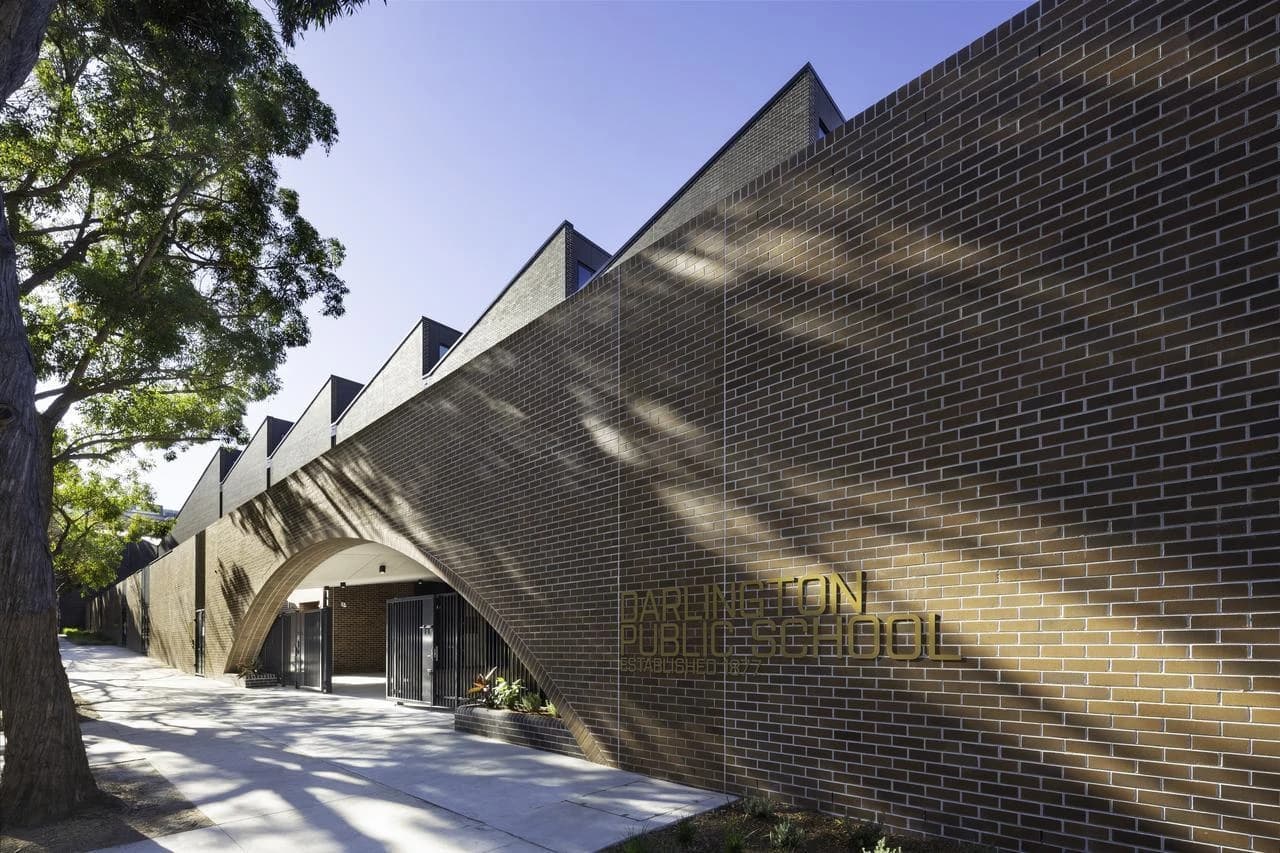
Delivery of a modern educational facility designed around innovative learning spaces that seamlessly integrate First Nations culture and environmental stewardship.

Gaspard Monge Middle School
Reconstruction of a middle school for 780 students, making extensive use of wood and reused materials.

International School Complex in Marseille
Design and construction of an international school of excellence for 2,200 students.

Jean-Marie Le Bris High School
In Douarnenez, the renovation of a high school with catering facilities and boarding school, certified by Effinature.

Nicolas Untersteller Secondary School
Renovation and extension of a secondary school incorporating the use of bio-based insulation materials and timber façades.
.webp&w=1920&q=75)
Pian-Médoc Middle School
A sustainable middle school for 800 students in Pian-Médoc, set to open in 2022, combining high environmental performance, wood construction, and modern educational facilities within a cohesive campus.

Spenglerpark Campus
Conversion, extension and refurbishment of an industrial building into a healthcare training campus.
St John's Academy
Bouygues UK delivered the new secondary site of St John's CE Academy in Wantage, a 6,074 m² facility designed with cross-laminated timber for 600 students, combining energy performance and user wellbeing in a modern learning setting.
Women's College Langley
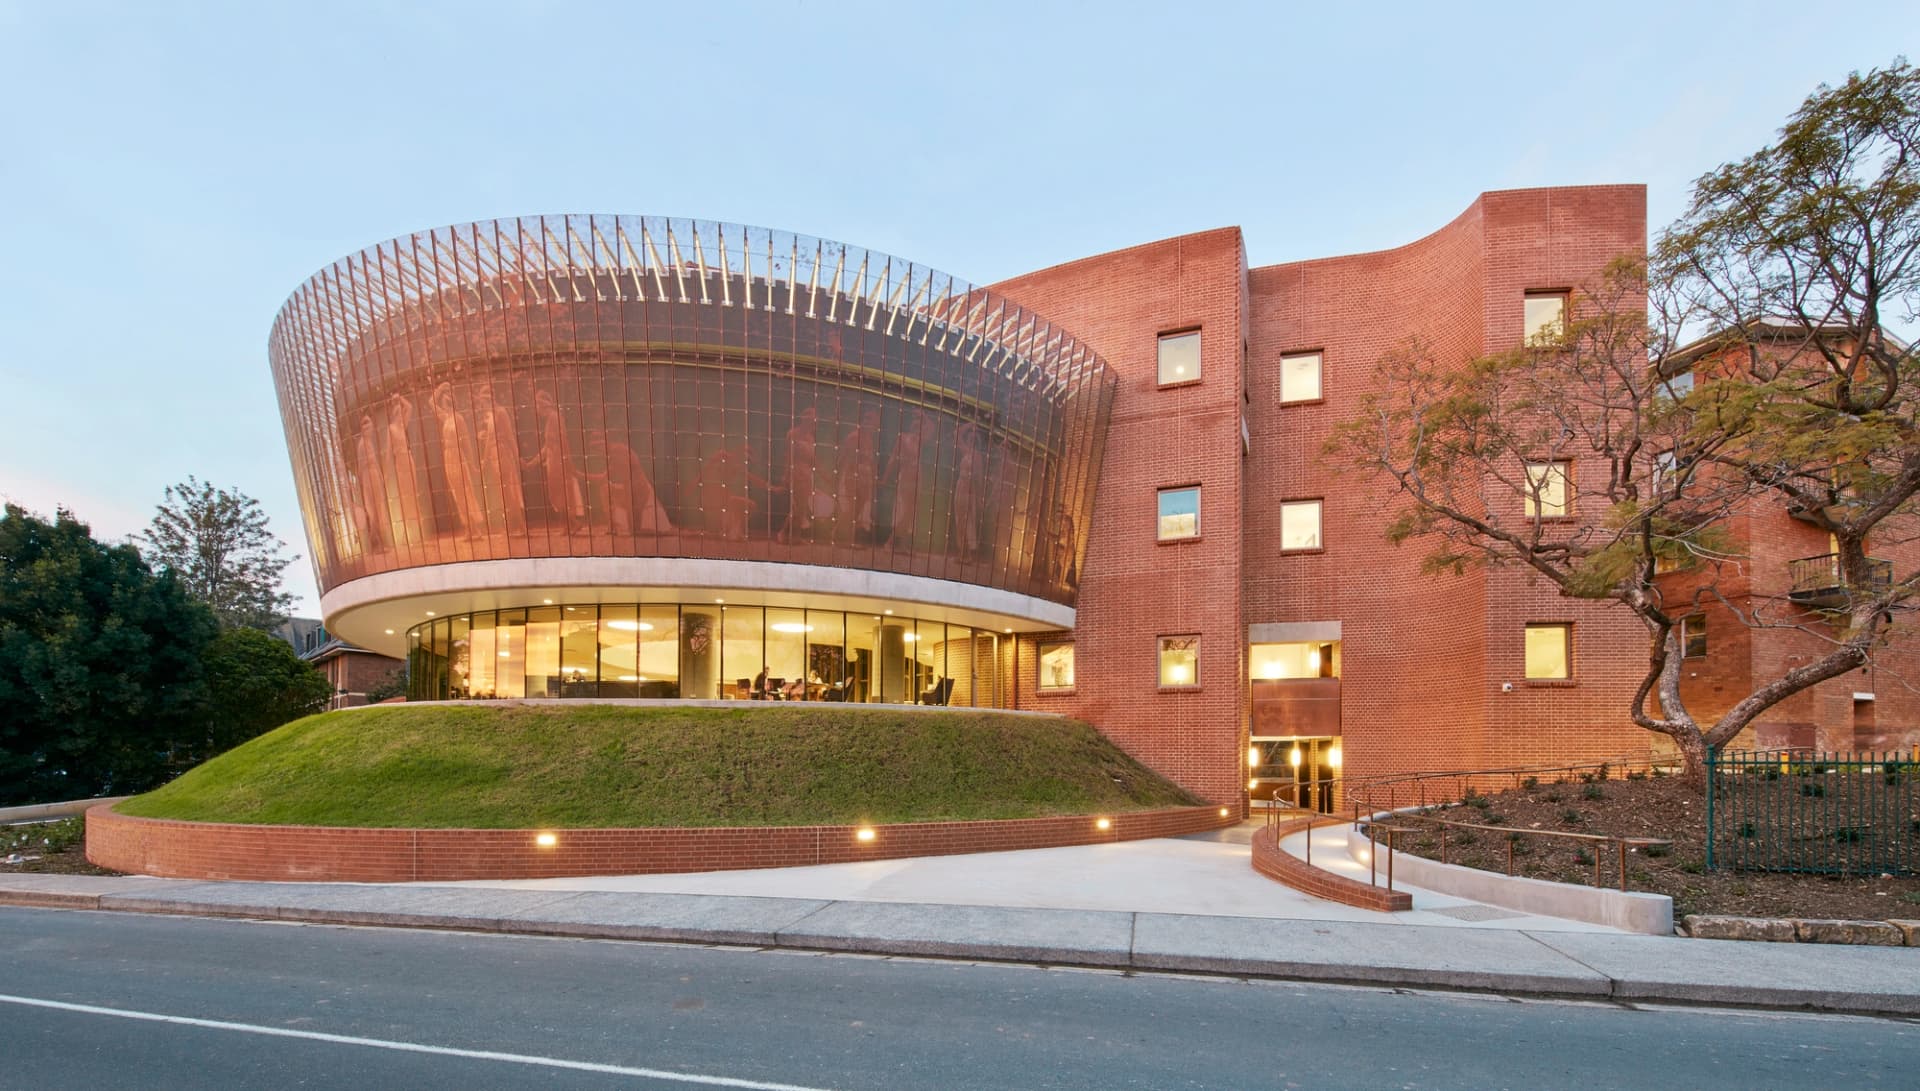
Women's College Langley, delivered in 2018 by A W Edwards in Sydney, is a redevelopment of the Langley Precinct featuring the Sibyl Centre, a 4-storey building combining historic architectural heritage with modern educational facilities, distinguished by its perforated copper crown.