
Plouagat Logistics Hub
Plouagat Logistics Hub
Key facts
Location
France, PlouagatClient
Lidl
Architect
Soho Atlas
Construction management
Artelia Group
Delivery
2024
Reinventing the logistics platform, sustainably
Bouygues Bâtiment Industrie has designed and built a facility covering a total area of 58,000 m², comprising a warehouse and logistics and management offices for LIDL, designed by the architectural firm SOHO ATLAS. Located in Brittany, this new-generation logistics hub places reducing environmental impact at the heart of its design in order to minimise the impact of transport by centralising the region’s various satellite warehouses, managing the cold chain with new technologies, and providing better working and safety conditions for employees through an optimal and comfortable logistics facility. Beyond its functional purpose, the hub is part of a sustainable and responsible approach, notably through the use of 5,500 m³ of timber, which saves 5,335 tonnes of CO₂, thereby contributing to a reduced environmental impact.
Every architectural and technical choice has been guided by a desire to combine operational efficiency, innovation and environmental standards.
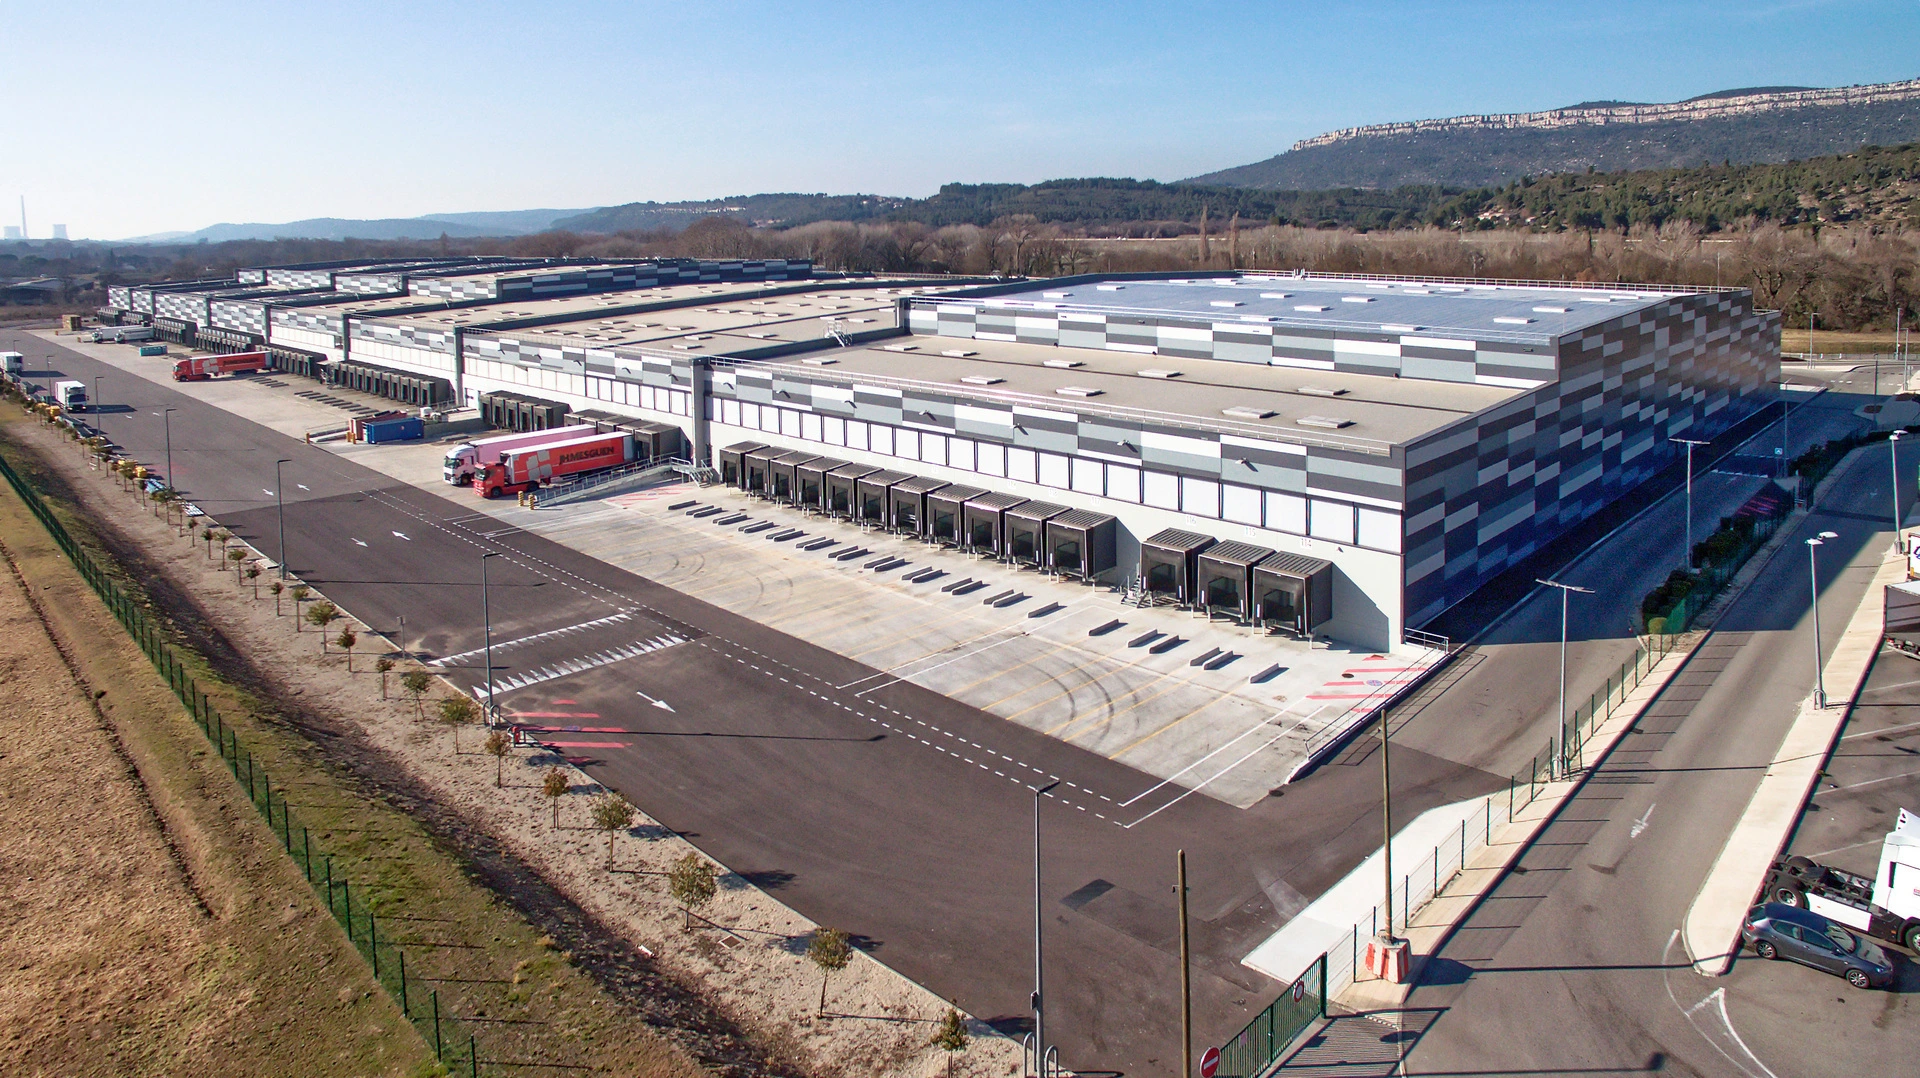
Key figures
- 58,000 m²
- of floor space
- 53,700 m²
- of warehouse
- 300 m²
- of office space
- 2,200 m²
- of office space to accommodate the regional management team on the first floor and to provide parking facilities
- 5,500 m³
- of wood construction
- 5,335 tonnes
- of CO₂ saved
Our projects
Edmondson Park North
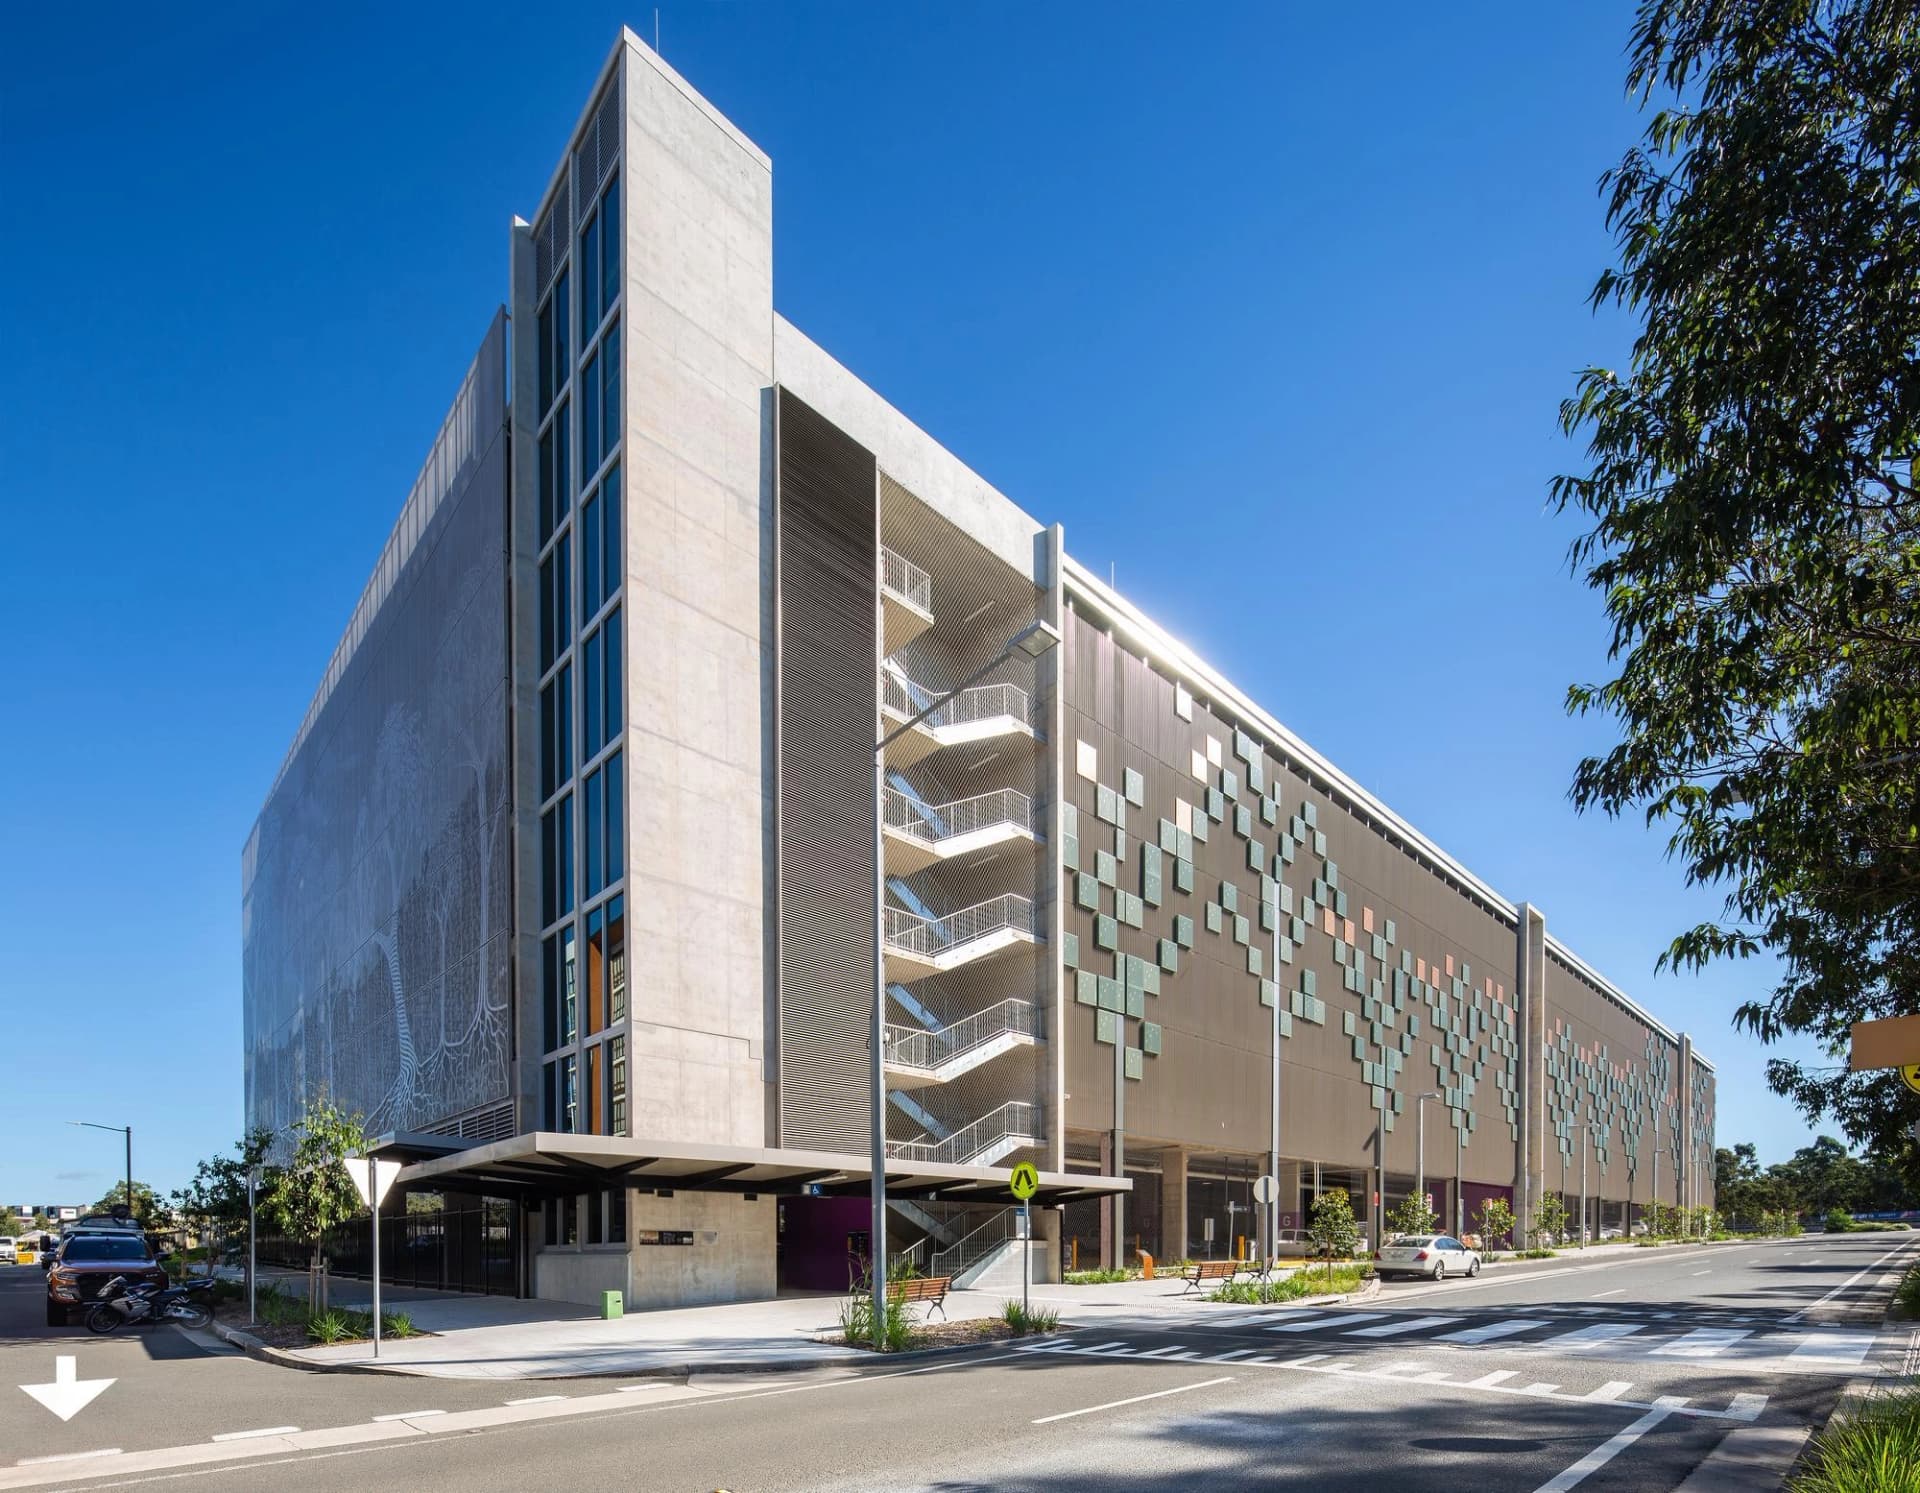
A W Edwards completed the Edmondson Park North Park and Ride in Sydney, a sustainable mobility hub with 7 levels offering 900 parking spaces and EV charging infrastructure, designed to support western Sydney's development with integrated architecture and long-term adaptability.

Flower Market West
Industrial building with a hybrid timber-concrete structure, constructed using Swiss timber.

Hloubětín tram depot
Reconstruction and expansion of a tram depot in Prague to increase the network’s maintenance and operational capacity.

Hospital Authority Supporting Services Center (HASSC)
A major infrastructure project designed to strengthen healthcare support services across Hong Kong.
Leppington Commuter Car Park
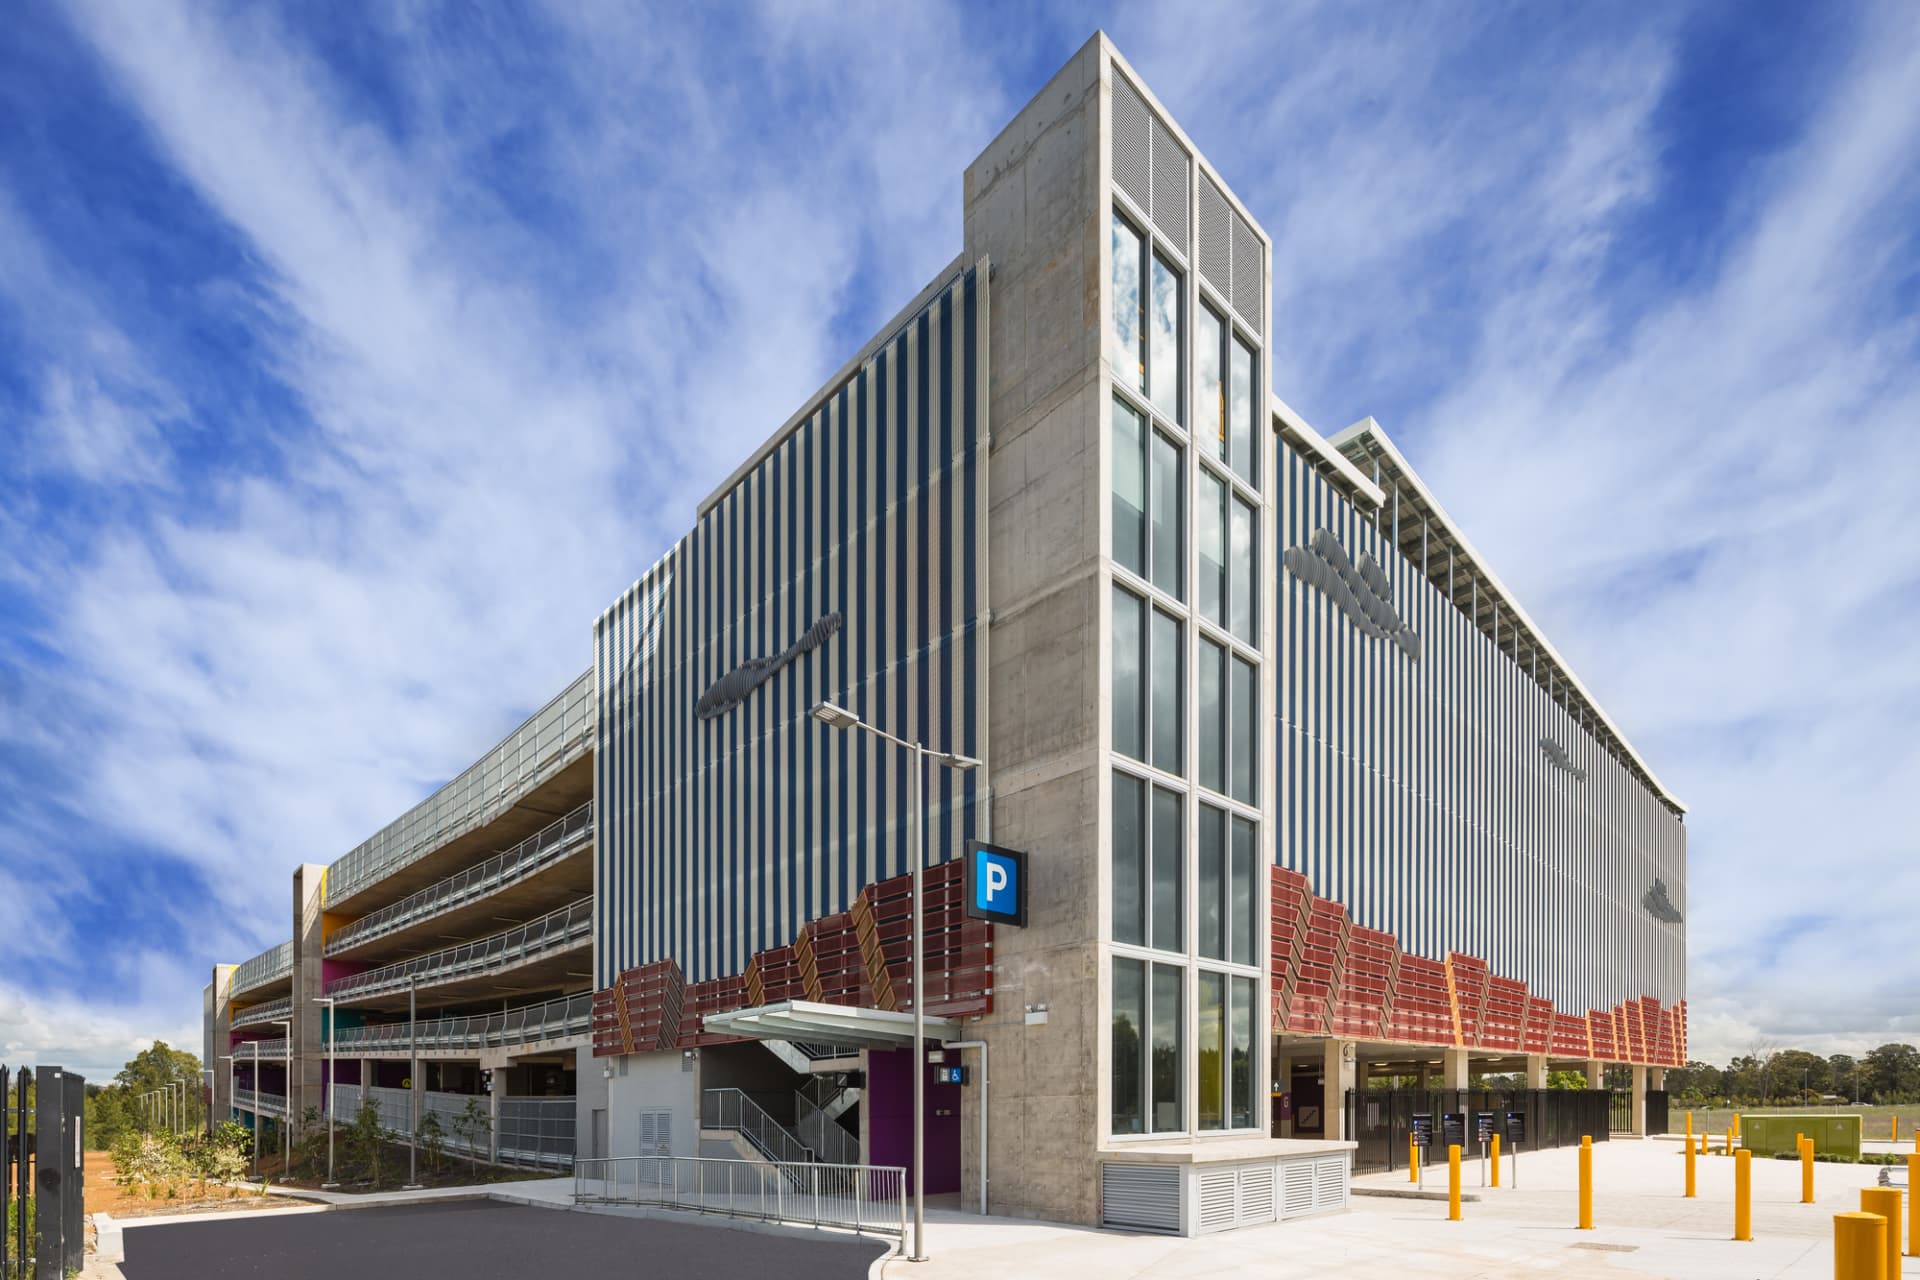
A W Edwards completed the Leppington car park, a 4-level structure offering over 1,000 parking spaces, designed to promote access to public transport. The project incorporates several sustainable elements and combines capacity, adaptability, and environmental performance.
Merrylands Car Park
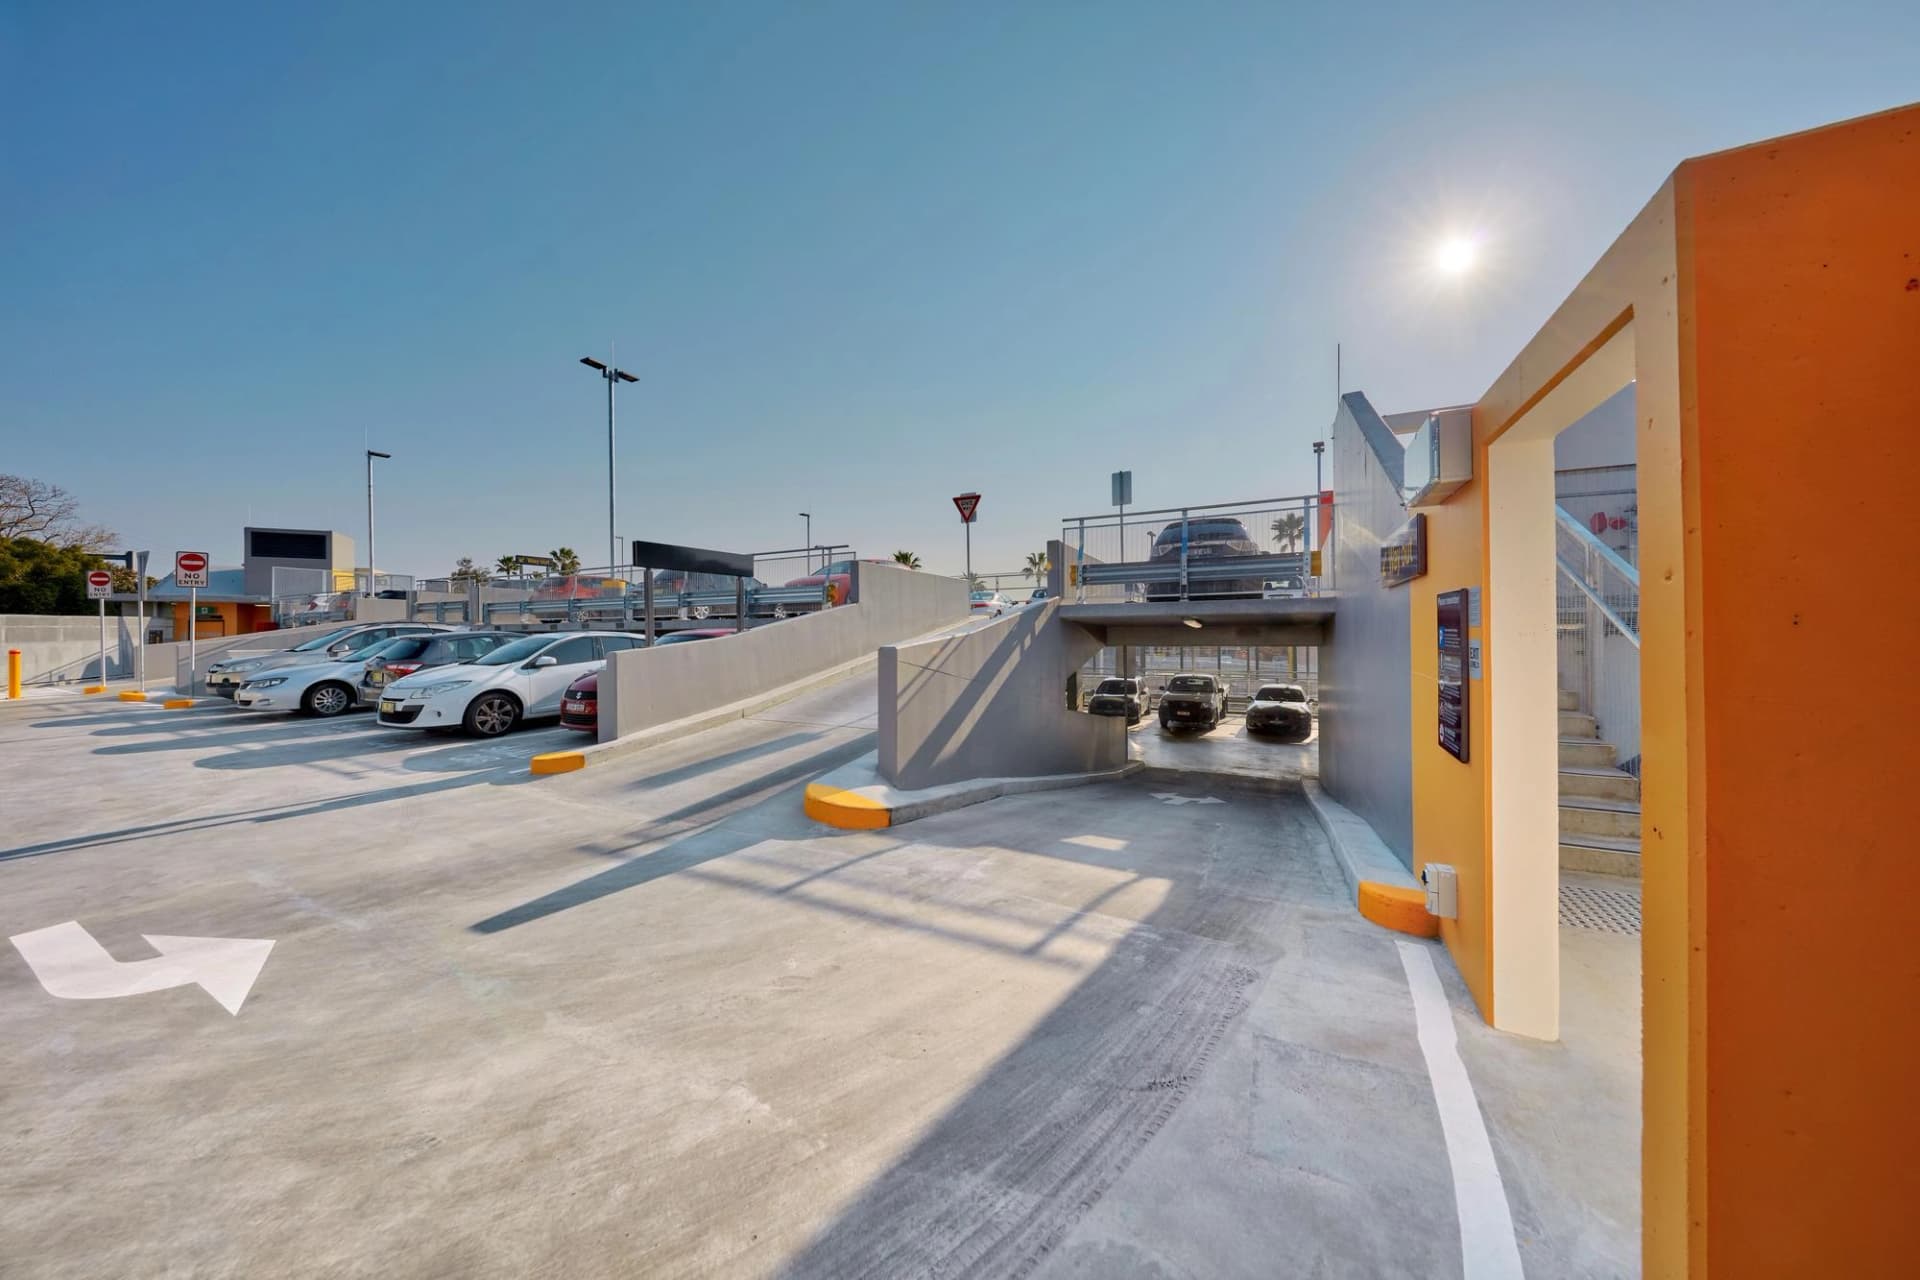
A W Edwards completed the Merrylands Park and Ride, a two-site redevelopment designed to improve access to the railway station and bus interchange with new facilities and increased parking capacity.

Palmer Lakes Logistics Center
On over 9 hectares of land, South Florida’s first multistory warehouse with storage, bays, offices, parking. LEED certified.
Plouagat Logistics Hub
An exemplary project combining operational efficiency, technological innovation and a significant reduction in the carbon footprint across 58,000 m².

Sky Center
A major conversion of former office buildings into an innovative urban business park featuring a wide range of facilities; these new facilities address current challenges relating to decarbonisation and sustainable transport.

Transit Mail Centre
Construction of a two-storey transit mail centre at Hong Kong International Airport to support high-performance postal logistics operations.
