Property development
Designing projects that serve communities

The value of the developer-contractor model
Our integrated developer-contractor model ensures a seamless, complementary and reliable approach at every stage of the project. It creates continuity from the design stage through to operation, enables effective control of technical and financial risks, and ensures delivery on time and to the required quality standards. Working in a B2B environment and in close partnership with public- and private-sector institutional stakeholders, we develop projects with a long-term perspective.

Committed to low-carbon
development and biodiversityAll our projects share a commitment to reducing carbon emissions, primarily achieved through industrialised construction methods, circular economy principles and the use of bio-based and geo-sourced materials. We also optimise energy performance during the operational phase by prioritising low-energy solutions, renewable energy and efficient resource management. At the same time, we restore nature’s role in urban environments by reintroducing green spaces, protecting biodiversity and designing resilient environments that support user well-being.
Our expertise

Bringing sustainable and attractive neighbourhoods to life
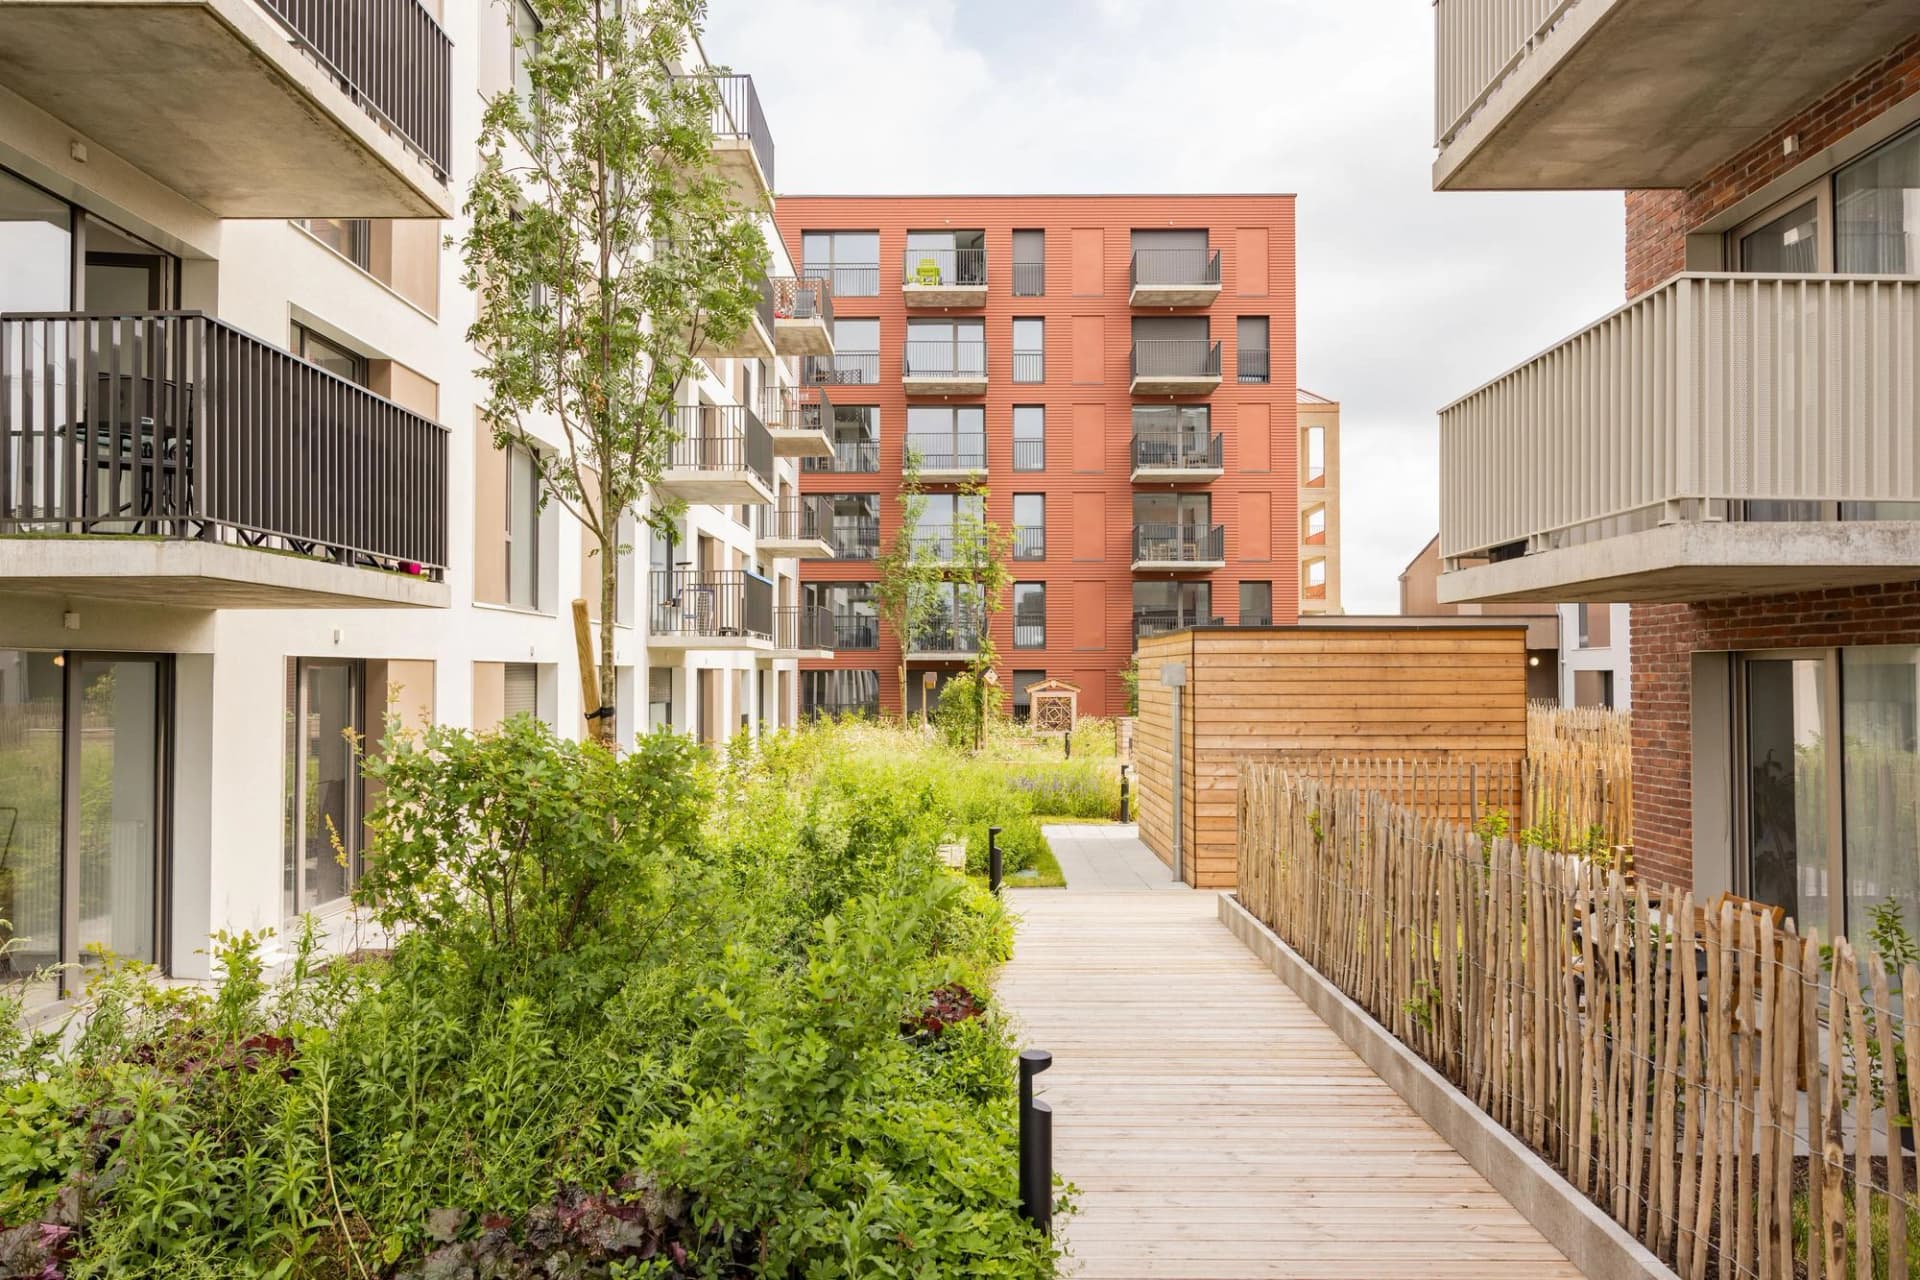
We deliver neighbourhood development projects that, from the outset, integrate urban, environmental and social challenges specific to each area. By promoting functional diversity, high-quality public spaces and a strong interplay between architecture and landscape design, we create sustainable, attractive neighbourhoods adapted to residents’ needs.

Reimagining the city by leveraging existing assets
We transform industrial, commercial, office and logistics brownfield sites into new living environments, unlocking their potential while limiting developments on greenfield land. Wherever possible, we preserve and refurbish heritage or landmark buildings, maintaining the identity of each site and making the projects a part of their legacy. Through a locally rooted, collaborative approach, we bring forward new uses that contribute to more resilient and attractive urban areas.

Unlocking the potential of
pre-existing buildingsWe transform and upgrade existing buildings by giving them new uses and reconnecting them to the city, in response to changing needs and evolving urban contexts. Through tools such as vertical extensions and more intensive use of space, we increase urban density and consequently help to limit greenfield development. Upgrading existing constructions and optimising their potential means that we develop sustainable projects that combine performance, resource efficiency and long-term value creation.

Creating urban balance
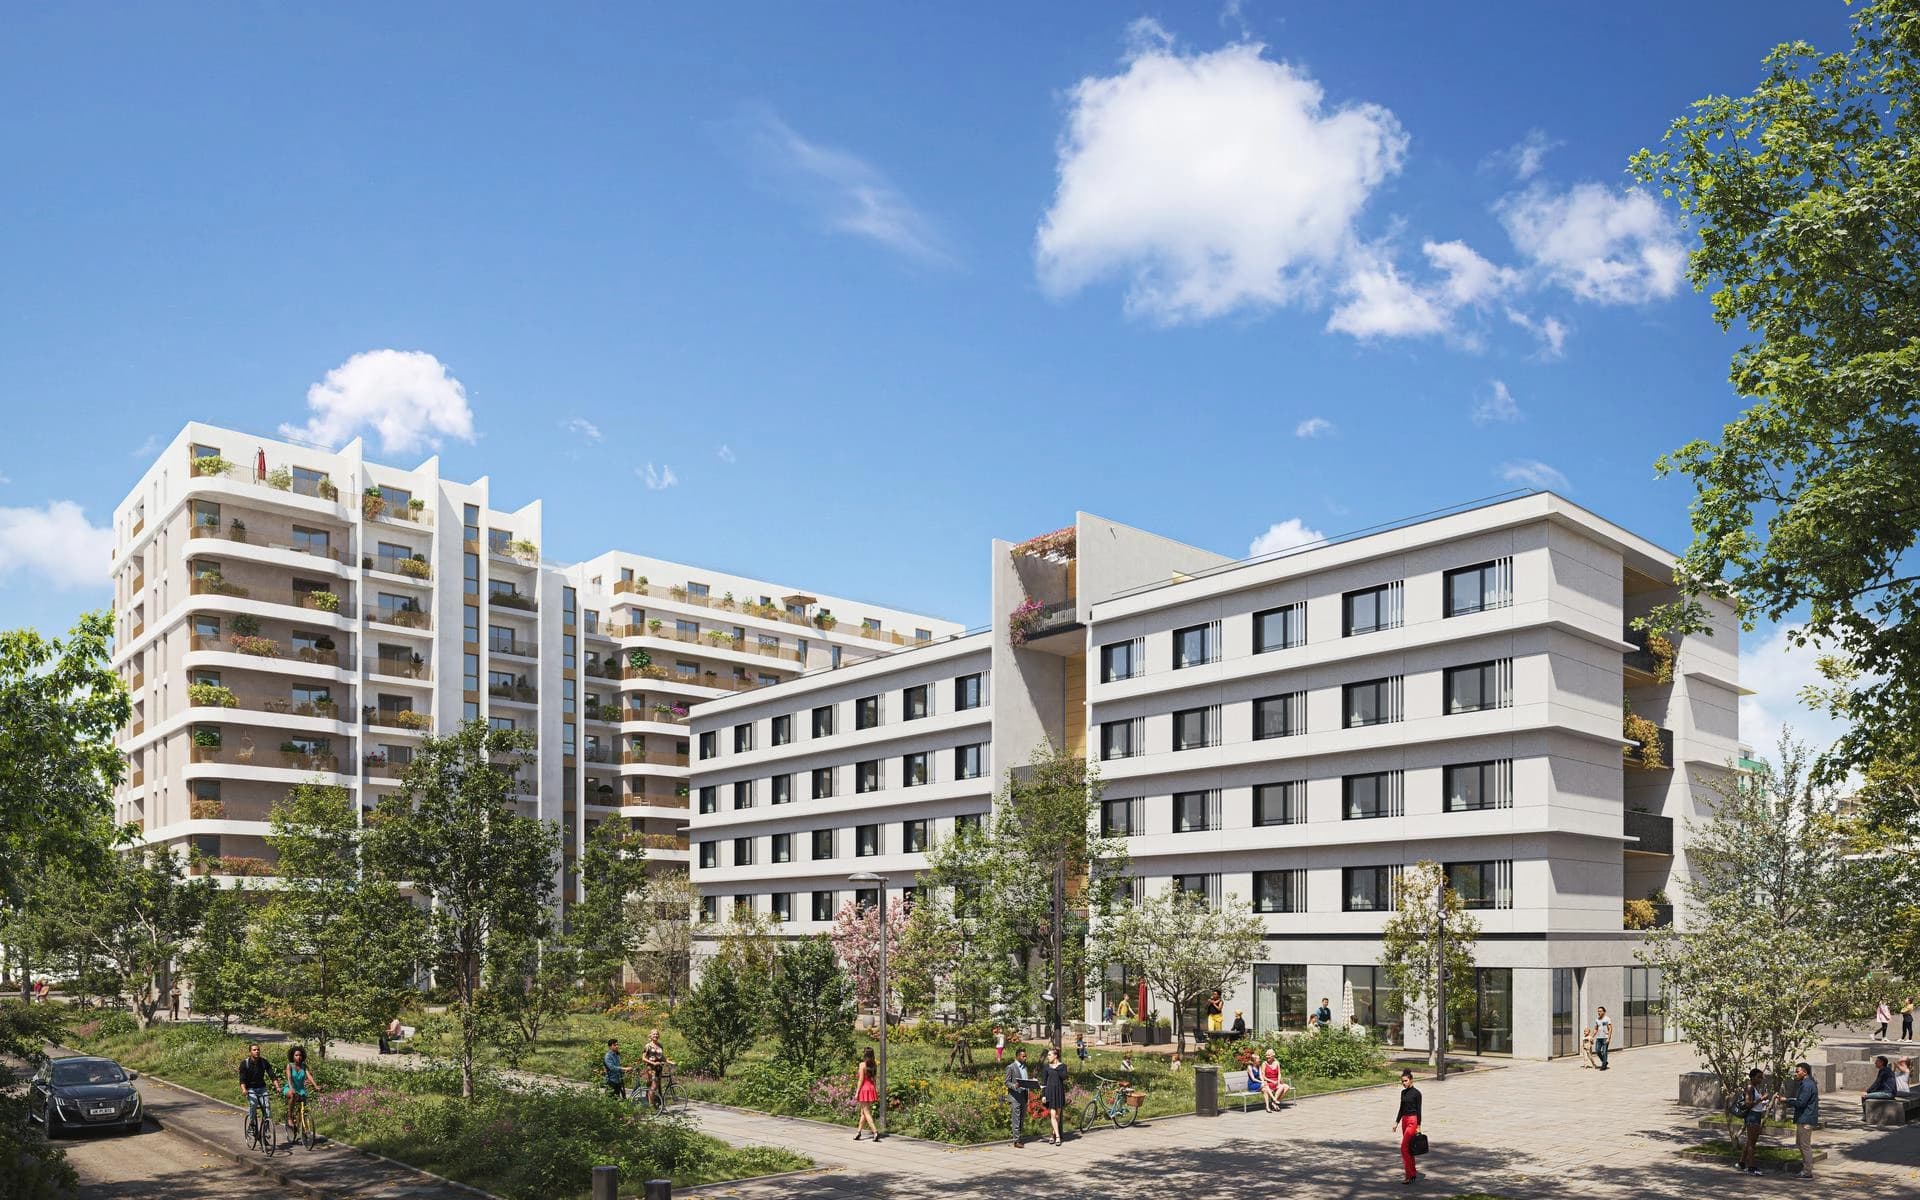
We develop mixed-use projects combining housing, offices, retail outlets and civic amenities, in order to respond to a wide range of uses and users. By encouraging functional diversity and the blending of spaces, we design lively, balanced and adaptable environments that can move to the beat of the city and the needs of their users. This approach enhances attractiveness, economic vitality and social cohesion, strengthening urban communities.
Do you have a project?
Let's discuss it.
Our projects

Bern 131
An administrative building in Bern featuring a timber frame made entirely from Swiss timber and numerous solar panels.

Bruges 2
Regeneration of a former brownfield site in Dijon into a resilient, low-carbon eco-neighbourhood, where water, nature and sustainable transport form the backbone of a new, sustainable living environment that is accessible to all.
.webp&w=1920&q=75)
Castle Park View
Castle Park View, the tallest residential tower in Bristol, was designed and built by Bouygues UK.

Côté Parc
An intergenerational and sustainable neighbourhood, symbolising the urban regeneration of a district in Geneva.
.webp&w=1920&q=75)
François d'Assise Campus
A new, innovative, and sustainable 10,000-square-meter campus combining educational facilities and housing, built in 18 months using a wood-concrete structure and bio-based materials.

HEC Paris
The HEC Paris campus transformation project is reimagining its learning, hospitality and social spaces around a new sustainable campus hub that is modern and opens out onto the forest.

Hôtel Dieu
A vast mixed-use development covering 33,000 m², the Hôtel Dieu redevelopment program is part of the Rennes 2030 urban project.

Ker Study Residence
In Plouzané, a student residence with 244 units was built in just 16 months using prefabricated elements assembled in a factory.

L'Eveil de Flaubert
At Rouen in France, creaiton of an urban development program comprising 242 housing units (social, intermediate, first-time buyer, senior living), offices, shops, and services on a 1.6-hectare site, surrounding landscaped areas and a 625-space underground parking garage.

Les Fabriques
Designed for everyone — young professionals, families, students and senior citizens — the Fabriques neighbourhood offers an inclusive, sustainable and resilient urban model.

My Way
MY WAY is a landmark mixed-use development in Casablanca delivering 171 luxury apartments and 15,000 m² of premium office space in Casa Finance City, featuring smart home technology, Austrian wood finishes, and 3,000 m² of green spaces with wellness facilities.

Parcs en Scène in Thiais / Orly
The project is transforming a former logistics brownfield site in Rungis into a low-carbon, green neighbourhood combining housing, green spaces and a dedicated esports hub.

Quai 22
At Saint-André-lez-Lille in France, an urban project to redevelop an industrial wasteland into a mixed-use living space that recreates a direct link between the city and its canal.