

Les Fabriques
Les Fabriques
Key facts
Location
France, MarseilleDelivery
First deliveries in early 2023
Clients
Logis Méditerranée, 3F Sud, IN’LI PACA, INDIGO, Batigère, Livie, RTE, 3F Résidences, Ville de Marseille, Dalkia
Contractor
Bouygues Bâtiment Sud-Est
Architects
Février-Carré, CCD, PPX & Bag, 3A, VLAU, Kardham
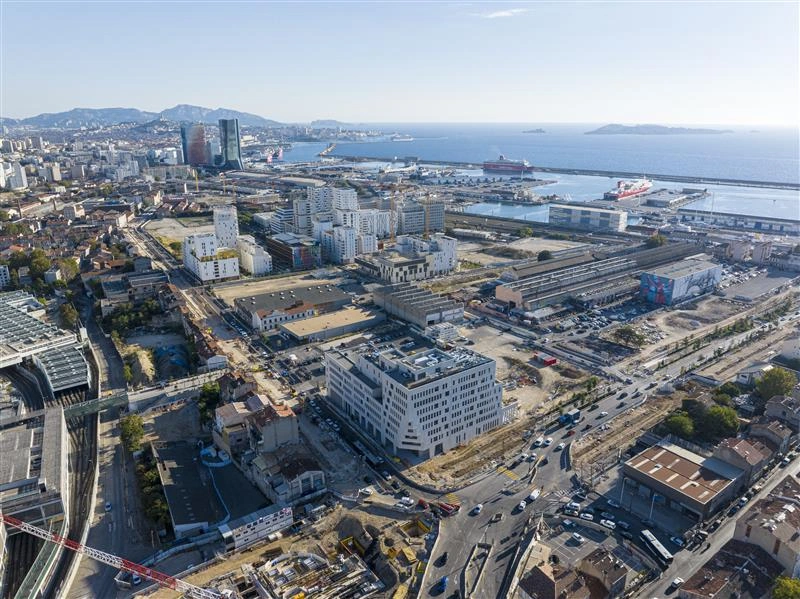
Les Fabriques: a productive eco-neighbourhood in the new Marseille
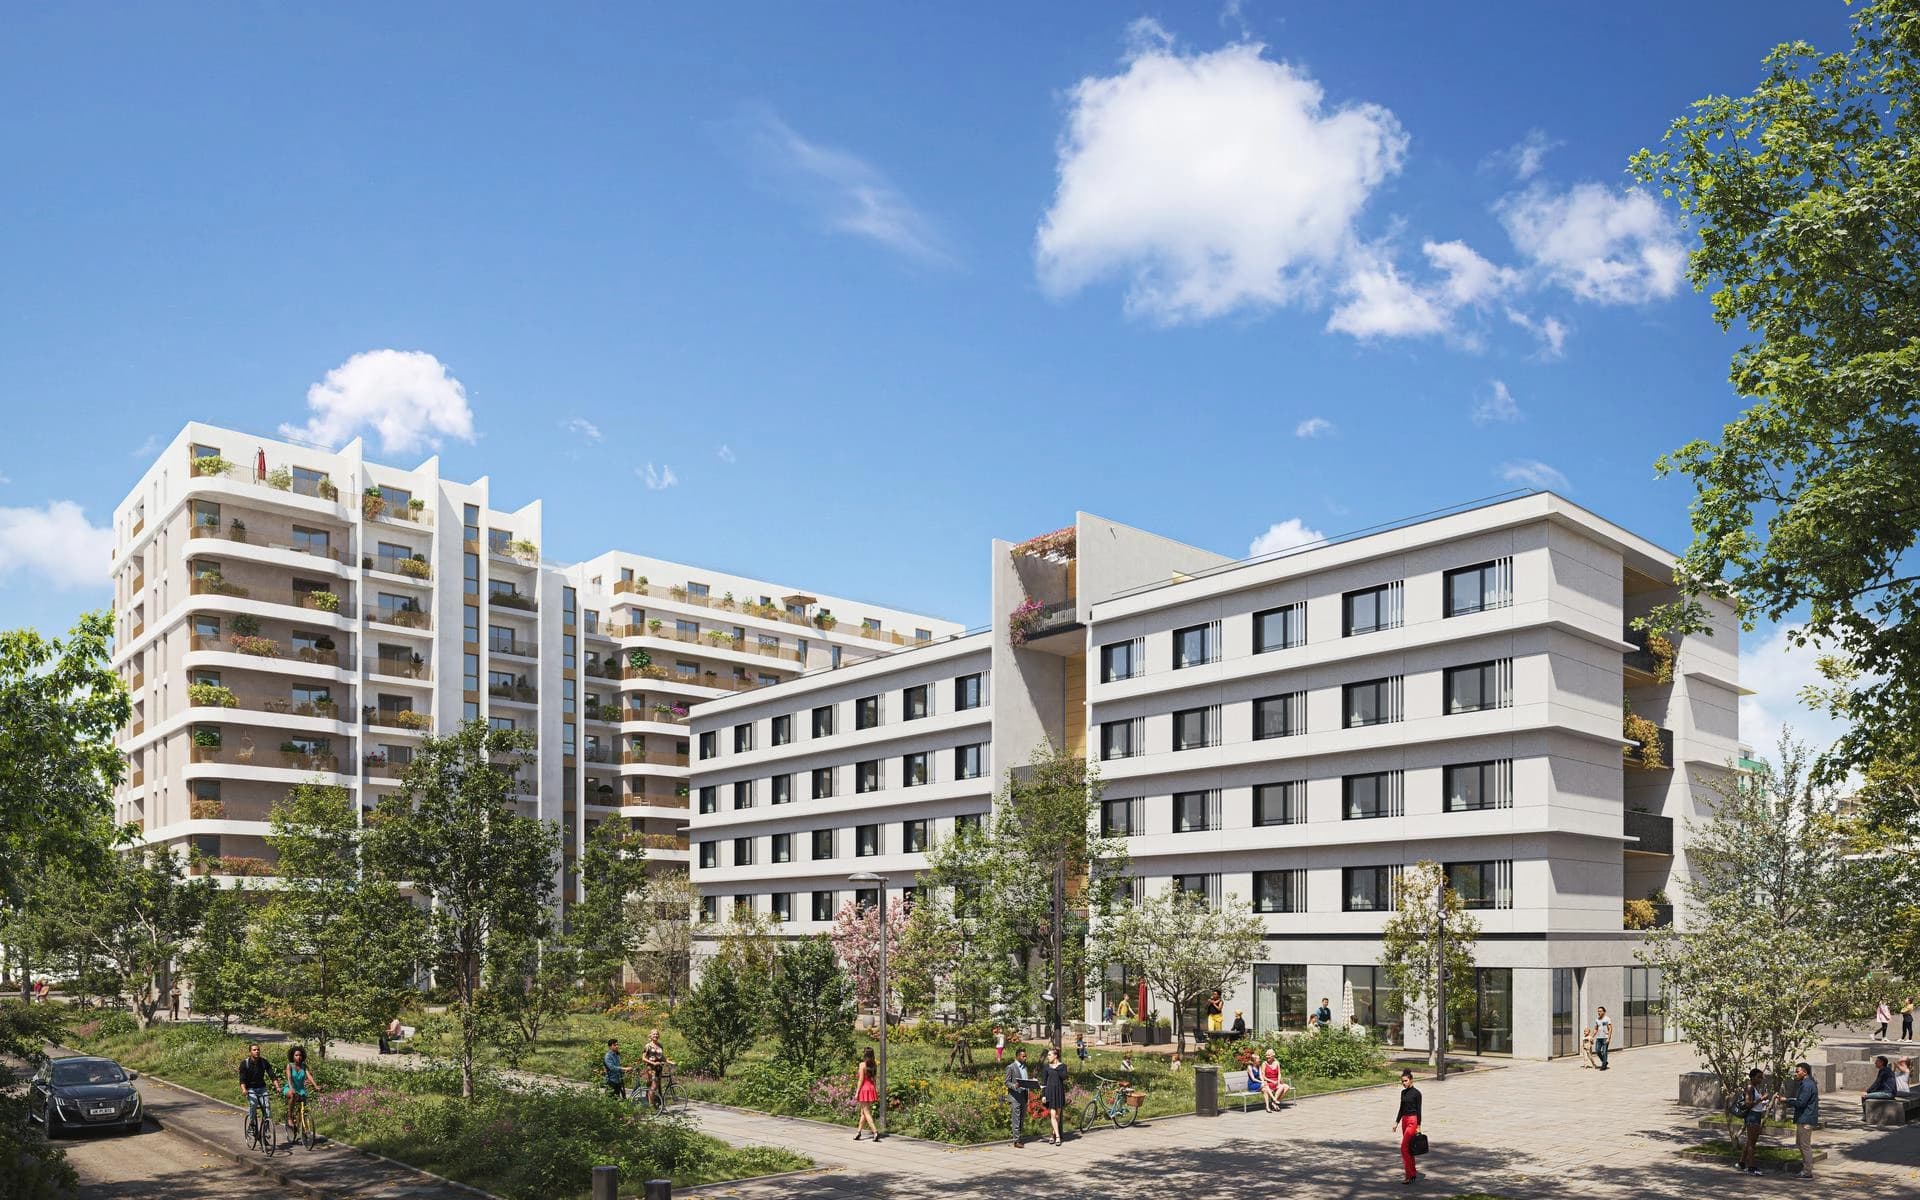
Designed for everyone — young professionals, families, students and senior citizens — the Fabriques district offers an inclusive, sustainable and resilient urban model. Social diversity and a mix of uses flourish here, centred around facilities that form a genuine neighbourhood ecosystem: housing, shops, offices, a collective craft workshop, schools and training centres, a crèche, student accommodation, housing for young professionals, and hotels.
A new urban fabric (14 hectares reimagined)
- priority for pedestrians
- new public squares and shaded alleyways
- soft mobility
- optimal accessibility: tram, metro, bus, and in the immediate vicinity of motorways
- public car parks
The project aims to reverse the ‘car-centric’ approach to put residents and users back at the heart of a vibrant and peaceful neighbourhood.
Living by the Mediterranean
The homes are designed for the southern climate: dual-aspect or east-west-facing flats, sea views to the west and hills to the east, sun protection, terraces, balconies and loggias encouraging outdoor living.
Thanks to a closed-loop system using temperate seawater, the sea – a renewable and inexhaustible resource – contributes to residents’ comfort by providing heating, cooling and domestic hot water.
Key figures
- 2,000
- housing units
- 1
- school with 17 classes
- 40,000
- m² of office space
Gallery
Our projects

Bern 131
An administrative building in Bern featuring a timber frame made entirely from Swiss timber and numerous solar panels.

Bruges 2
Regeneration of a former brownfield site in Dijon into a resilient, low-carbon eco-neighbourhood, where water, nature and sustainable transport form the backbone of a new, sustainable living environment that is accessible to all.
.webp&w=1920&q=75)
Castle Park View
Castle Park View, the tallest residential tower in Bristol, was designed and built by Bouygues UK.

Côté Parc
An intergenerational and sustainable neighbourhood, symbolising the urban regeneration of a district in Geneva.
.webp&w=1920&q=75)
François d'Assise Campus
A new, innovative, and sustainable 10,000-square-meter campus combining educational facilities and housing, built in 18 months using a wood-concrete structure and bio-based materials.

HEC Paris
The HEC Paris campus transformation project is reimagining its learning, hospitality and social spaces around a new sustainable campus hub that is modern and opens out onto the forest.

Hôtel Dieu
A vast mixed-use development covering 33,000 m², the Hôtel Dieu redevelopment program is part of the Rennes 2030 urban project.

Ker Study Residence
In Plouzané, a student residence with 244 units was built in just 16 months using prefabricated elements assembled in a factory.

L'Eveil de Flaubert
At Rouen in France, creaiton of an urban development program comprising 242 housing units (social, intermediate, first-time buyer, senior living), offices, shops, and services on a 1.6-hectare site, surrounding landscaped areas and a 625-space underground parking garage.
Les Fabriques
Designed for everyone — young professionals, families, students and senior citizens — the Fabriques neighbourhood offers an inclusive, sustainable and resilient urban model.
Parcs en Scène in Thiais / Orly
The project is transforming a former logistics brownfield site in Rungis into a low-carbon, green neighbourhood combining housing, green spaces and a dedicated esports hub.

Quai 22
At Saint-André-lez-Lille in France, an urban project to redevelop an industrial wasteland into a mixed-use living space that recreates a direct link between the city and its canal.

Do you have a project?
Let's discuss it.