Jim Pattinson Hospital
Jim Pattinson Hospital
Key facts
Location
Canada, SurreyDelivery
2011
Client
Fraser Health Authority
Architect
Kasian Architecture
Contractor
Bouygues Bâtiment International
A healthcare facility at the crossroads of nature and innovation
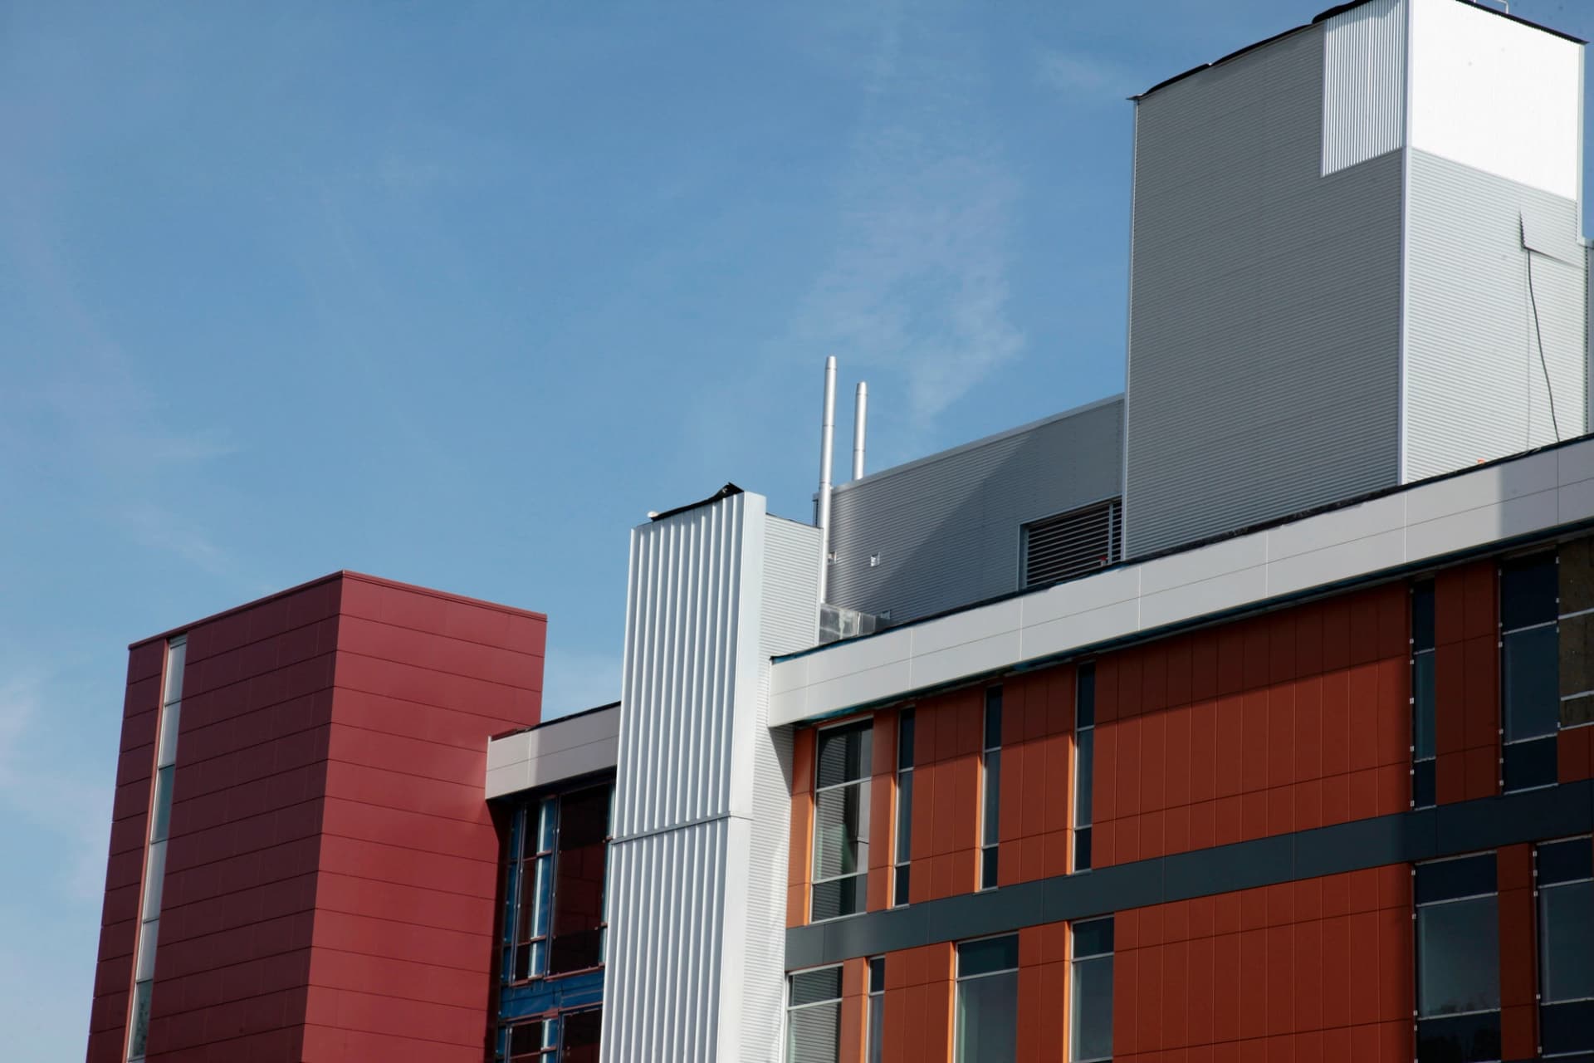
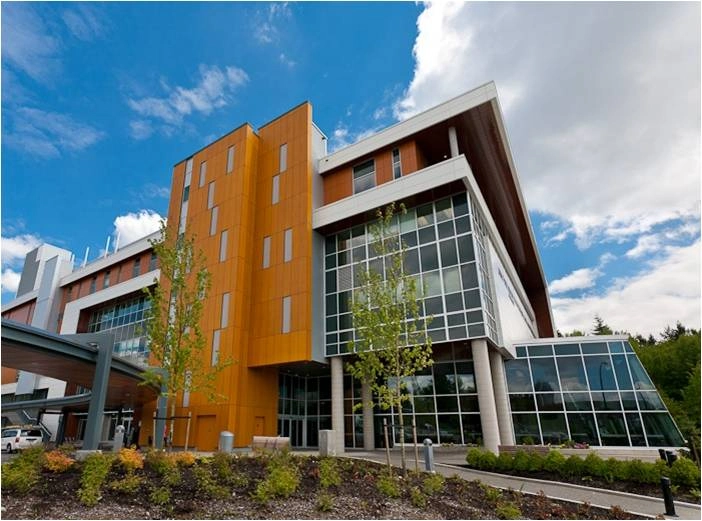
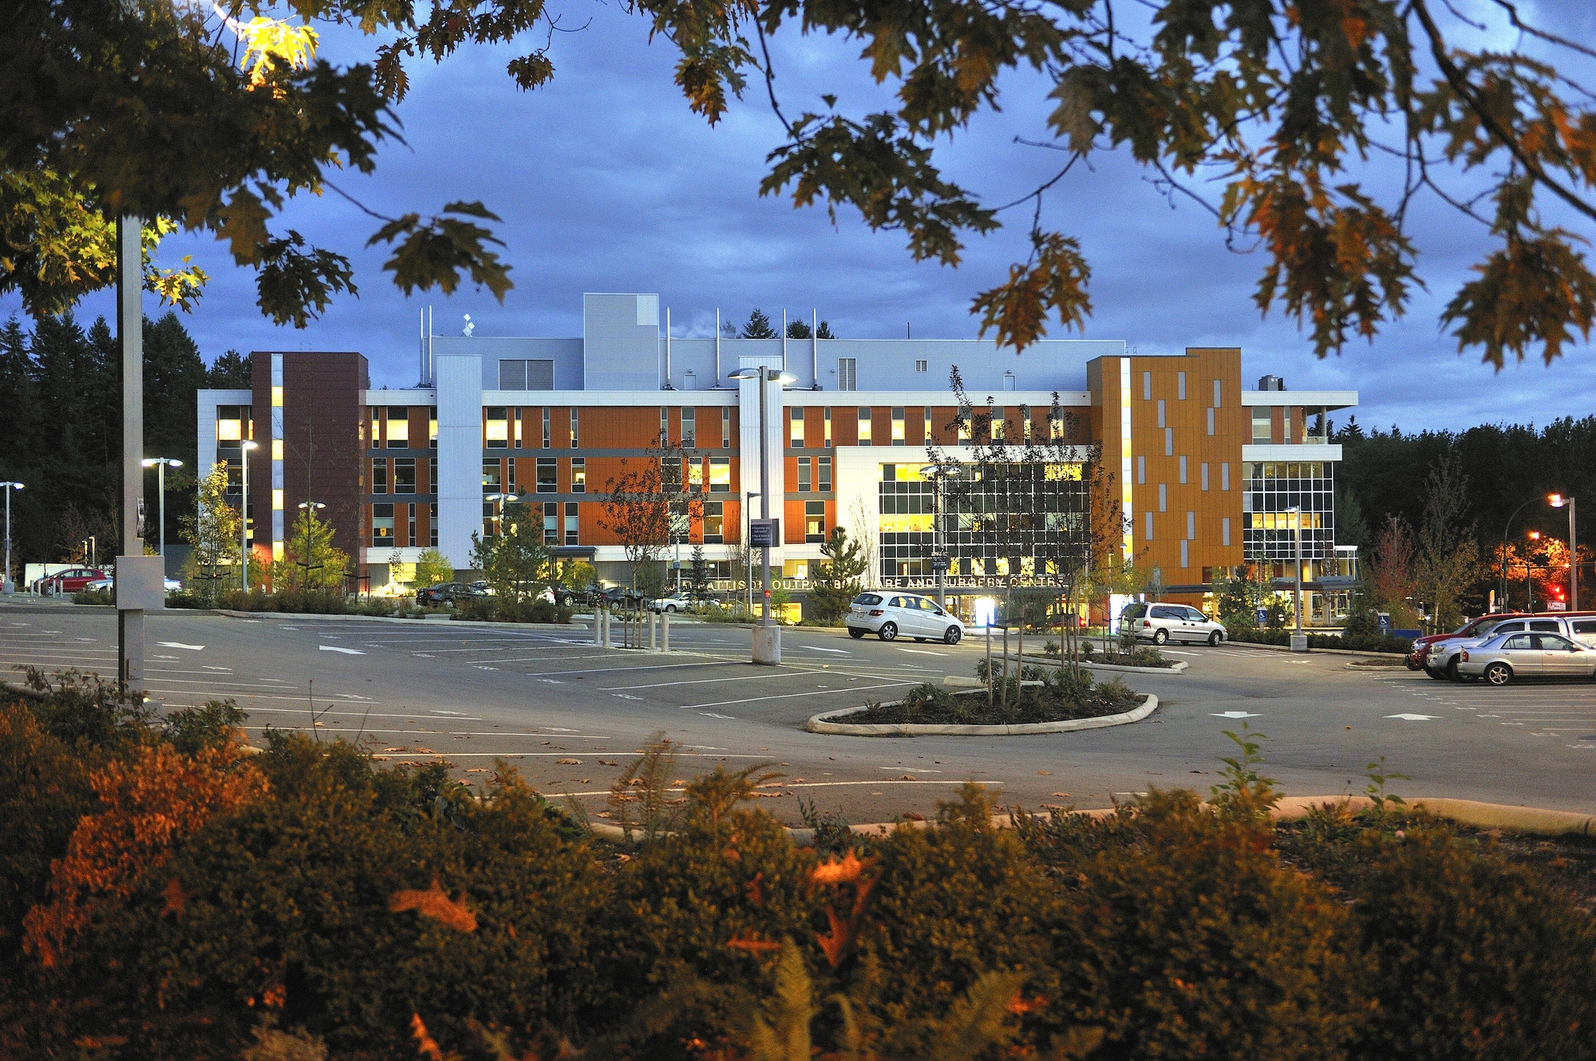
Bouygues Bâtiment International delivered the Jim Pattison Hospital in Surrey, Canada, a facility dedicated to outpatient consultations and ambulatory care, designed to meet the needs of one of the country's fastest-growing urban areas.
Located within a vast natural park, the project reflects a strong commitment to integrating healthcare infrastructure into its environment. While Surrey is characterised by rapid urban development, the design of the hospital embraces the region's deep-rooted connection to nature, creating a facility that balances medical performance with environmental sensitivity.
The building brings together state-of-the-art clinical spaces, modular layouts and advanced medical equipment, ensuring flexibility and adaptability to evolving healthcare practices. The design process was developed in close coordination with future users, allowing the finishing phases to be refined according to operational needs and ensuring optimal functionality from day one.
Key figures
- 34,000
- m² floor area
- 400
- parking spaces
- 4
- floors
A sustainable and long-term vision for healthcare infrastructure
The project stands out for its strong environmental ambition, with a design aligned with the LEED Gold certification standards, one of the most demanding international benchmarks for sustainable construction.
Particular care was taken to preserve the surrounding ecosystem throughout construction, including protecting existing trees, maintaining green spaces and adapting construction practices to local biodiversity cycles, such as pruning outside nesting seasons.
Beyond construction, the project incorporates a long-term operational vision. Through a public-private partnership, maintenance of the facility was entrusted for 30 years to a Bouygues Construction subsidiary, with clear environmental objectives including the use of ecological products and the pursuit of sustainability certifications.
This dual approach, combining high-performance healthcare delivery, environmental responsibility and lifecycle management, positions the Jim Pattison Hospital as a benchmark for future outpatient care facilities.
Gallery

Our projects
.webp&w=1920&q=75)
Blacktown Hospital Acute Services Building
Construction of a nine-storey hospital building offering cutting-edge facilities and specialist acute care for inpatients and outpatients.
Diagnostic Treatment & Education Centre
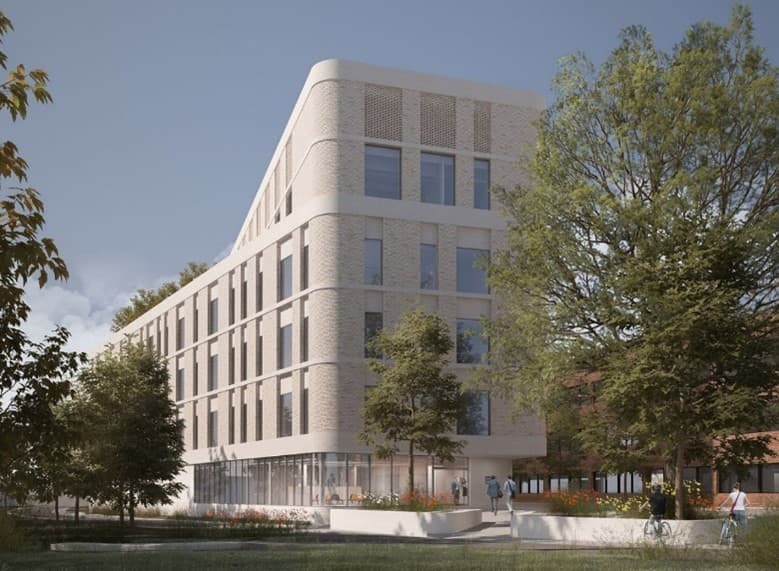
Bouygues UK was selected to build the Diagnostic Treatment & Education Centre at West Middlesex University Hospital, a 5-story fully electric sustainable building delivering oncology, nephrology, and medical imaging services to improve healthcare access and reduce health inequalities.

Dole Hospital
Design, construction, fitting-out, upkeep and maintenance of a new outpatient surgery unit (NPCA) at the Louis Pasteur Hospital in Dole.

Grasse Hospital Center
Construction of an extension dedicated to emergency services, radiology, and short-term accommodation, and complete restructuring of medical-technical platforms
Jim Pattinson Hospital
Jim Pattison Hospital, delivered in 2011 by Bouygues Bâtiment International in Surrey, is a 34,000 m² outpatient and ambulatory surgery facility certified LEED, combining medical innovation and environmental commitment within a natural park setting.
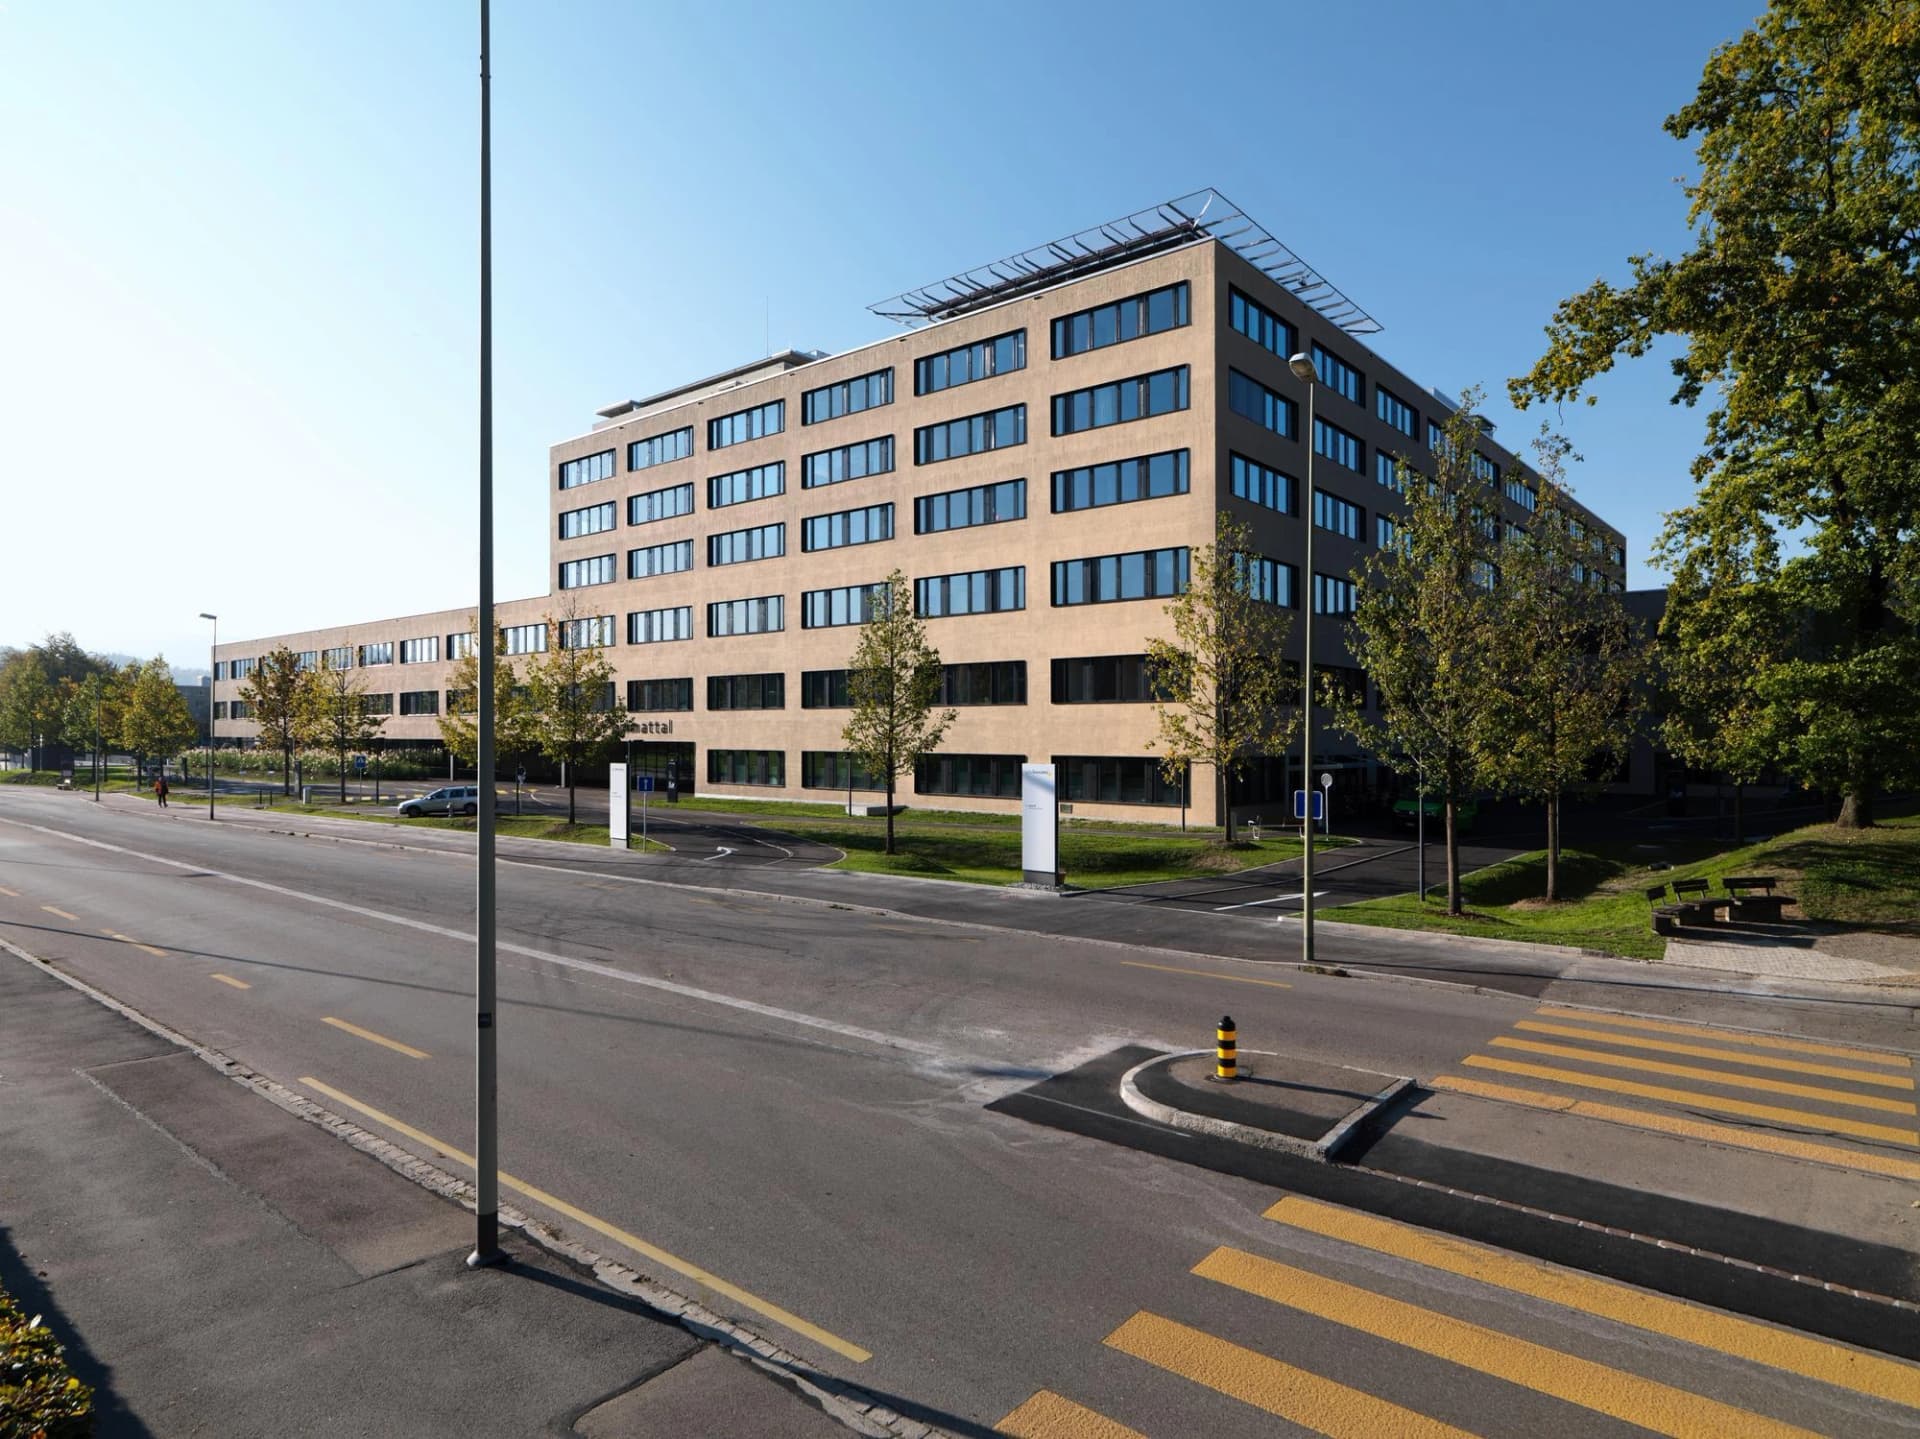
Limmattal Hospital
Limmattal Hospital, delivered in 2018 by Losinger Marazzi in Schlieren, is a modern 48,500 m² healthcare facility with 188 beds and 8 operating rooms, designed as a flexible, patient-centered building through innovative BIM modeling.

Nord-Deux-Sèvres Hospital Center
Design and construction of a 27,000-square-meter, four-story hospital complex for internal medicine, surgery, obstetrics, and post-acute care and rehabilitation.

Pálava Sanatorium
VCES delivered the Pálava Sanatorium in Czech Republic, a 8,920 m² rehabilitation facility with 160 beds across 6 levels, providing specialised services supported by robotic systems and utilising local sulphur thermal springs to strengthen regional healthcare capacity.

Podgorica University Hospital
Bouygues Bâtiment International is delivering the University Hospital of Podgorica, a regional centre with 562 beds, 19 operating theatres and 117 intensive care units, designed for seismic resilience and LEED Silver environmental performance, directly connected to the medical faculty.
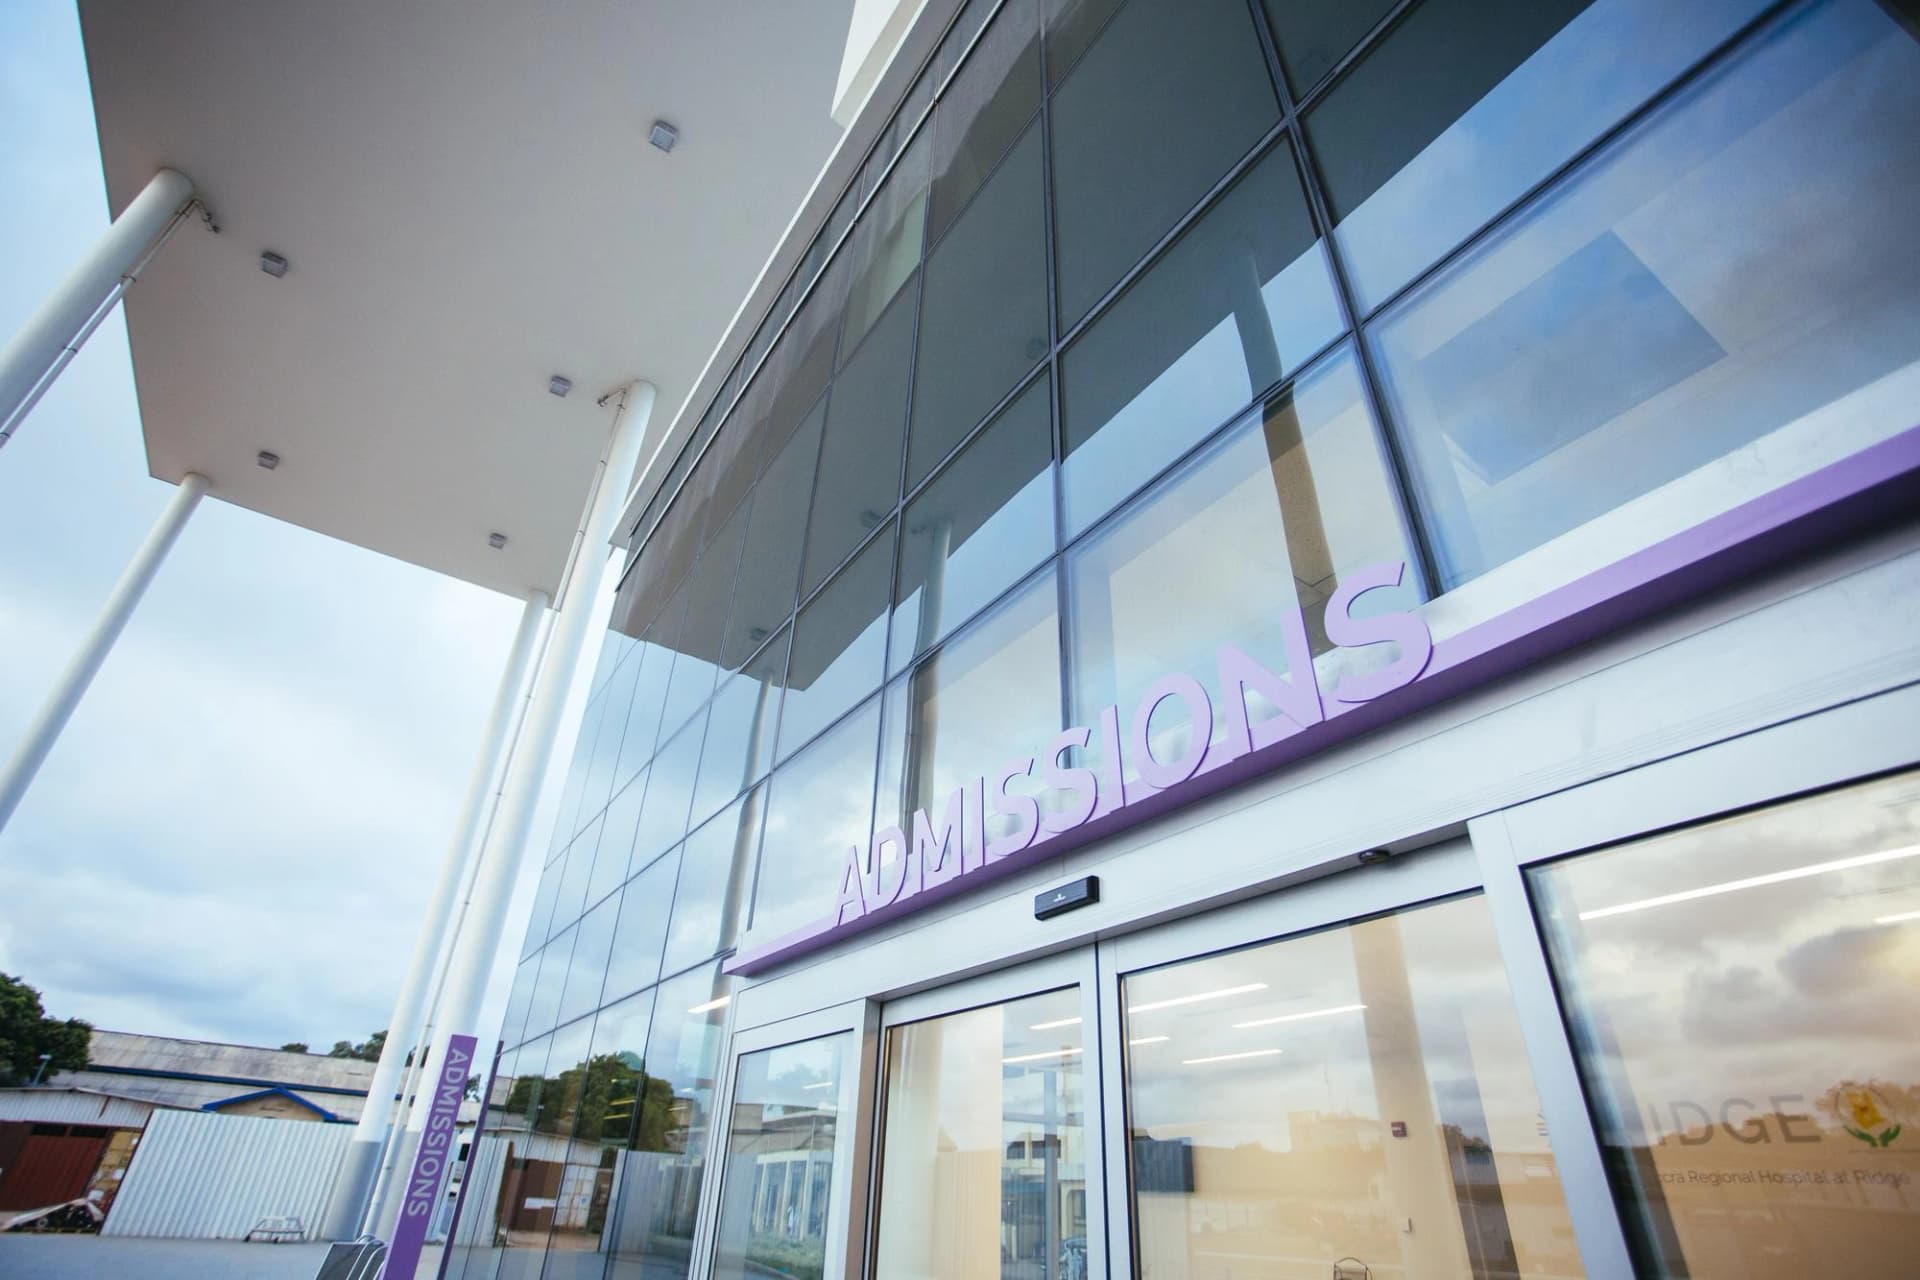
Ridge Hospital
Ridge Hospital, delivered in 2011 by Bouygues Bâtiment International in Accra, is a modern 29,700 m² healthcare facility with 420 beds and 12 operating rooms, built while maintaining existing operations and integrating solar solutions for environmental performance.
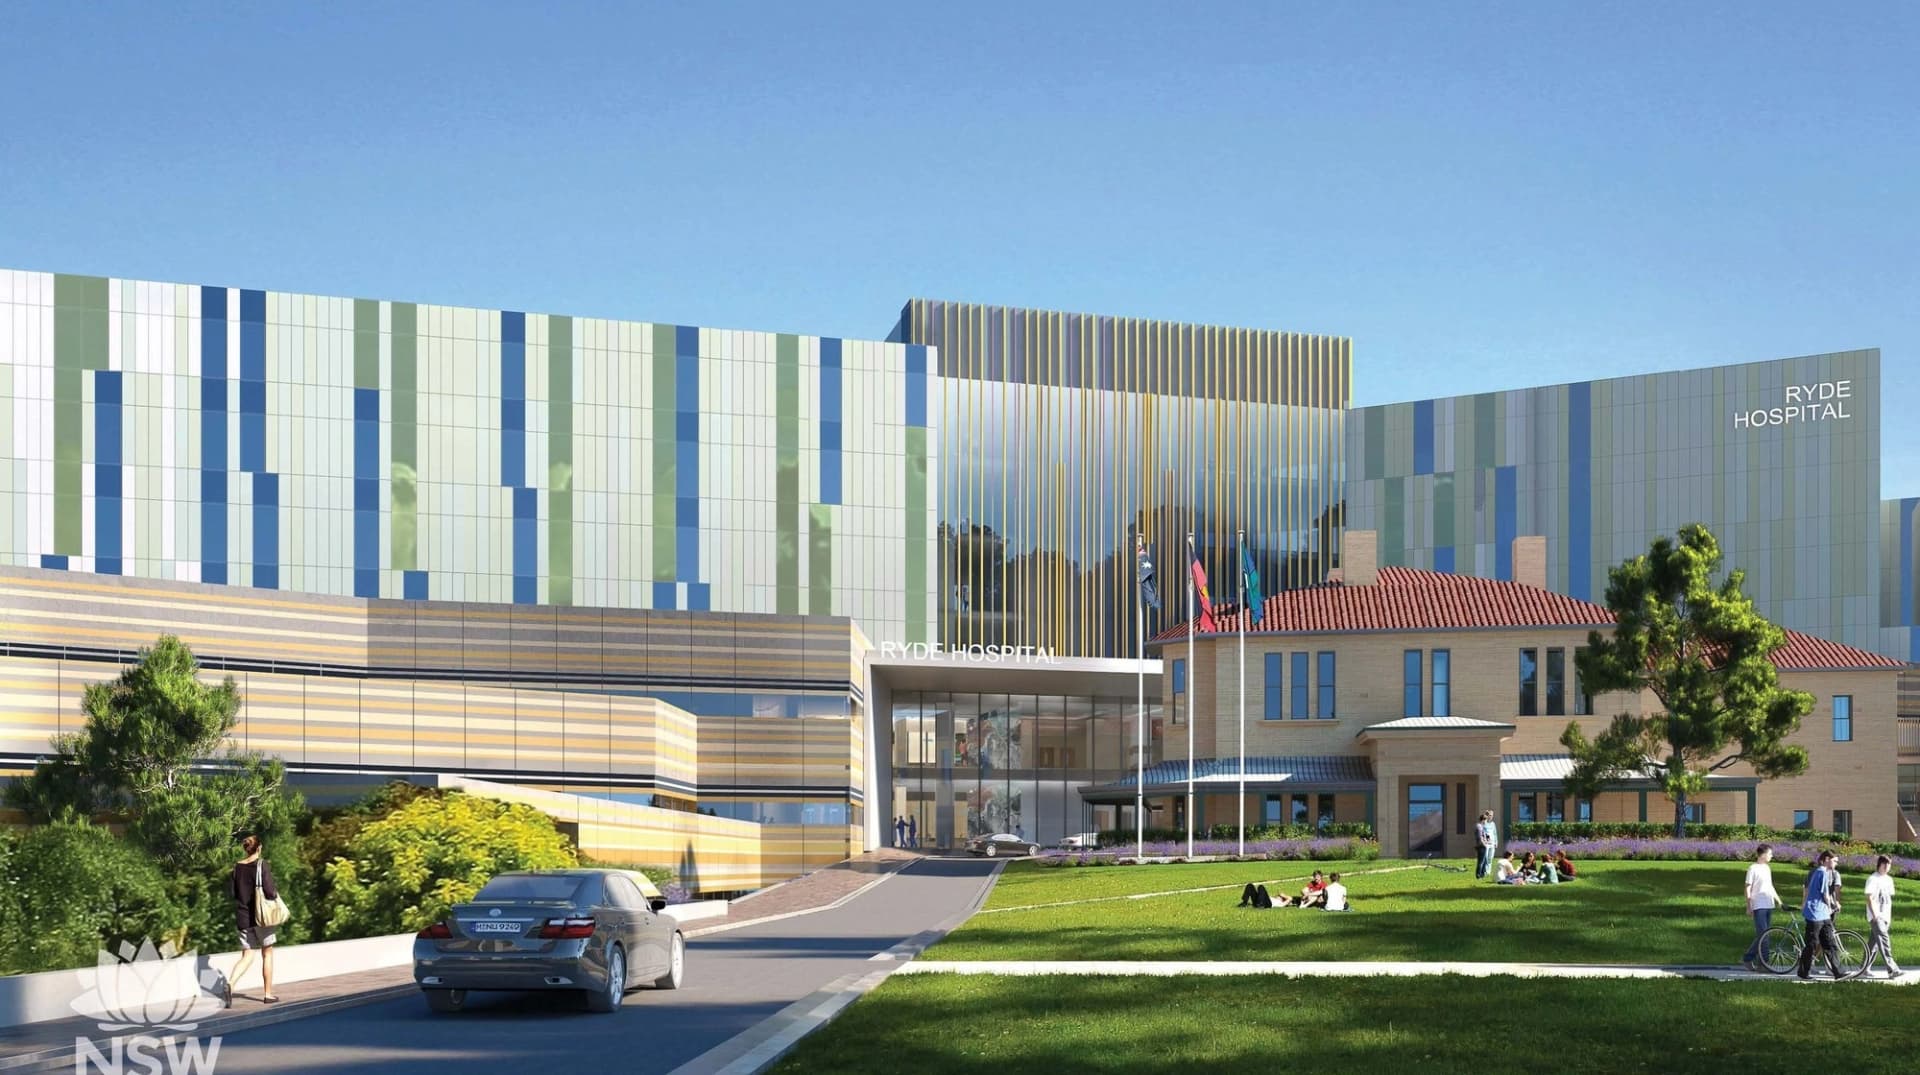
Ryde Hospital
Ryde Hospital, currently being redeveloped by A. W. Edwards with delivery expected in 2028, is a 40,000 m² project featuring a new emergency department, modern operating theatres and state-of-the-art equipment, with strong environmental ambitions including solar panels and green roofs.
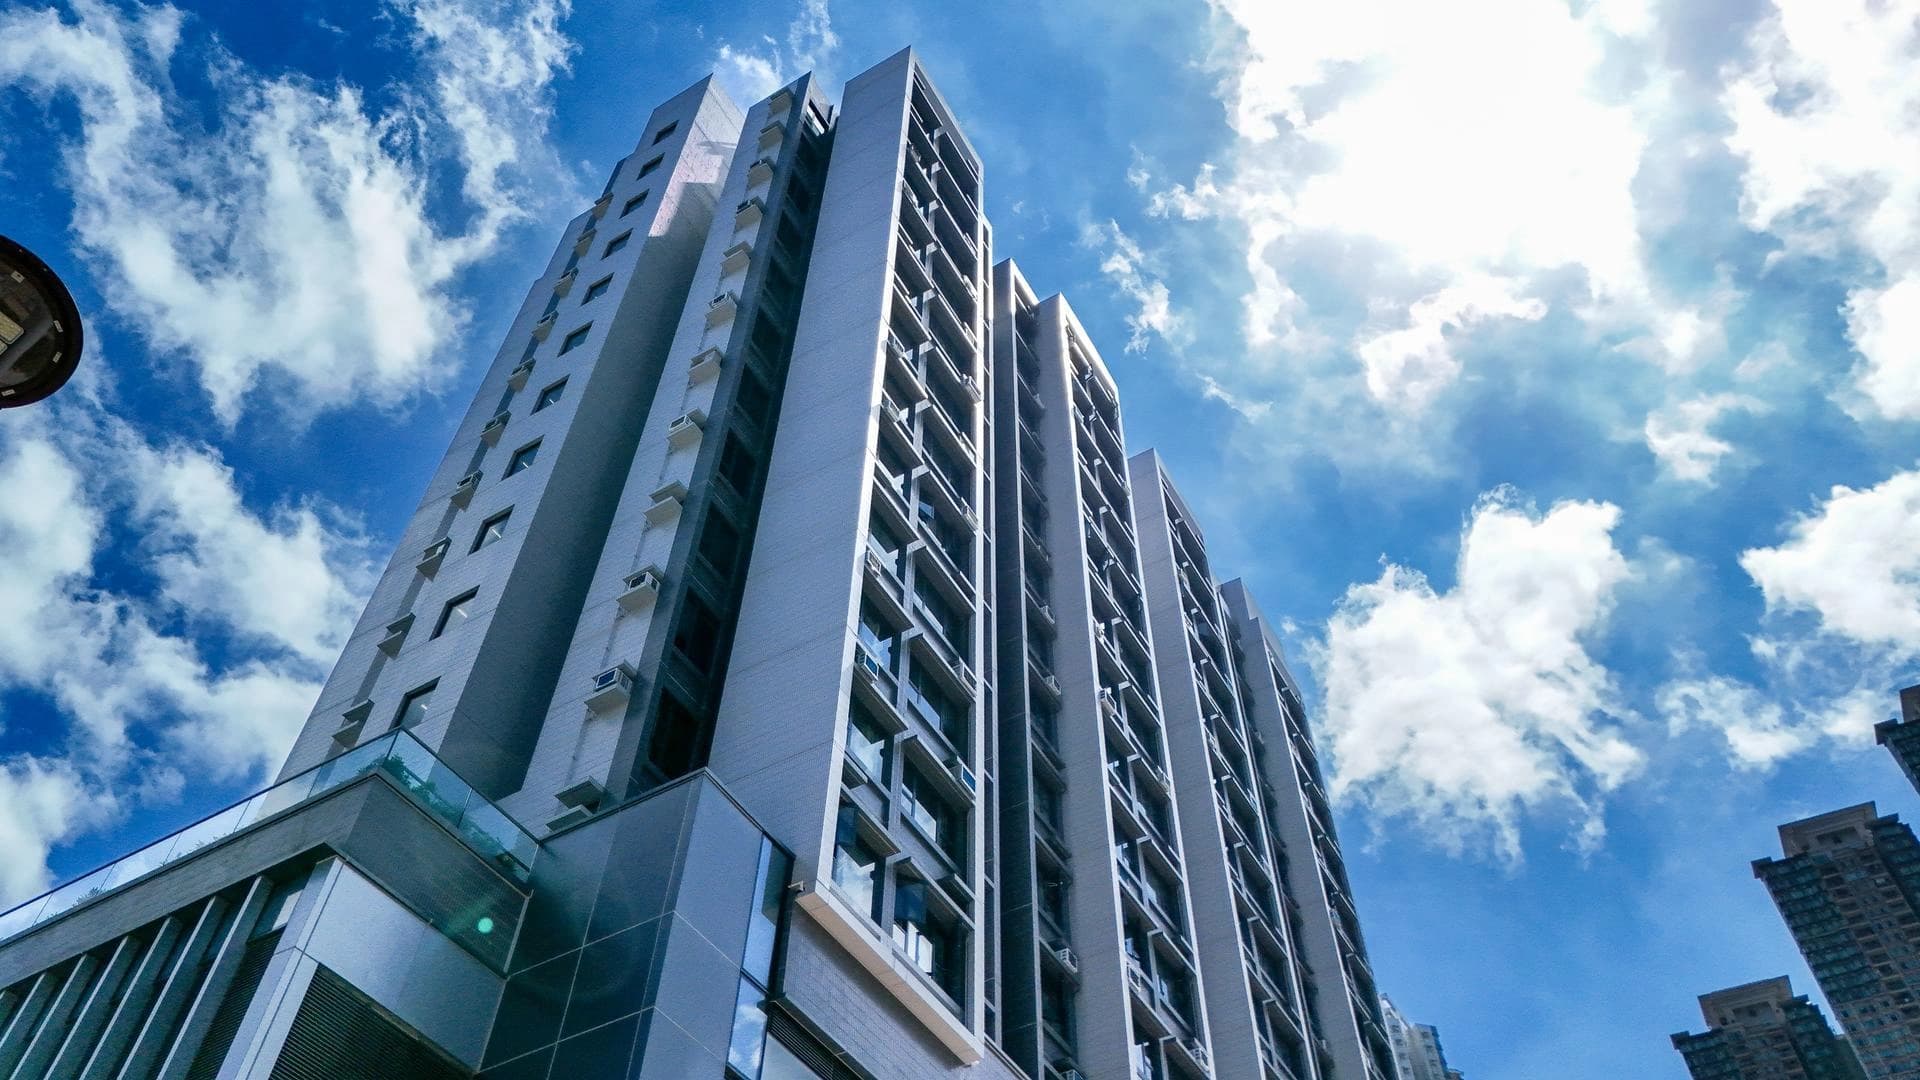
Tiu Keng Leng Complex
Dragages Hong Kong delivered the Tiu Keng Leng complex, combining a fire station, ambulance depot and 132 residential units, using Modular Integrated Construction (MiC) to enhance on-site efficiency and safety.
.webp&w=1920&q=75)
Ústí nad Orlicí Hospital
The Central Emergency Department in Ústí nad Orlicí Hospital features a modern, expanded facility with advanced emergency and intensive care services, innovative architectural design, and efficient patient flow across four levels.