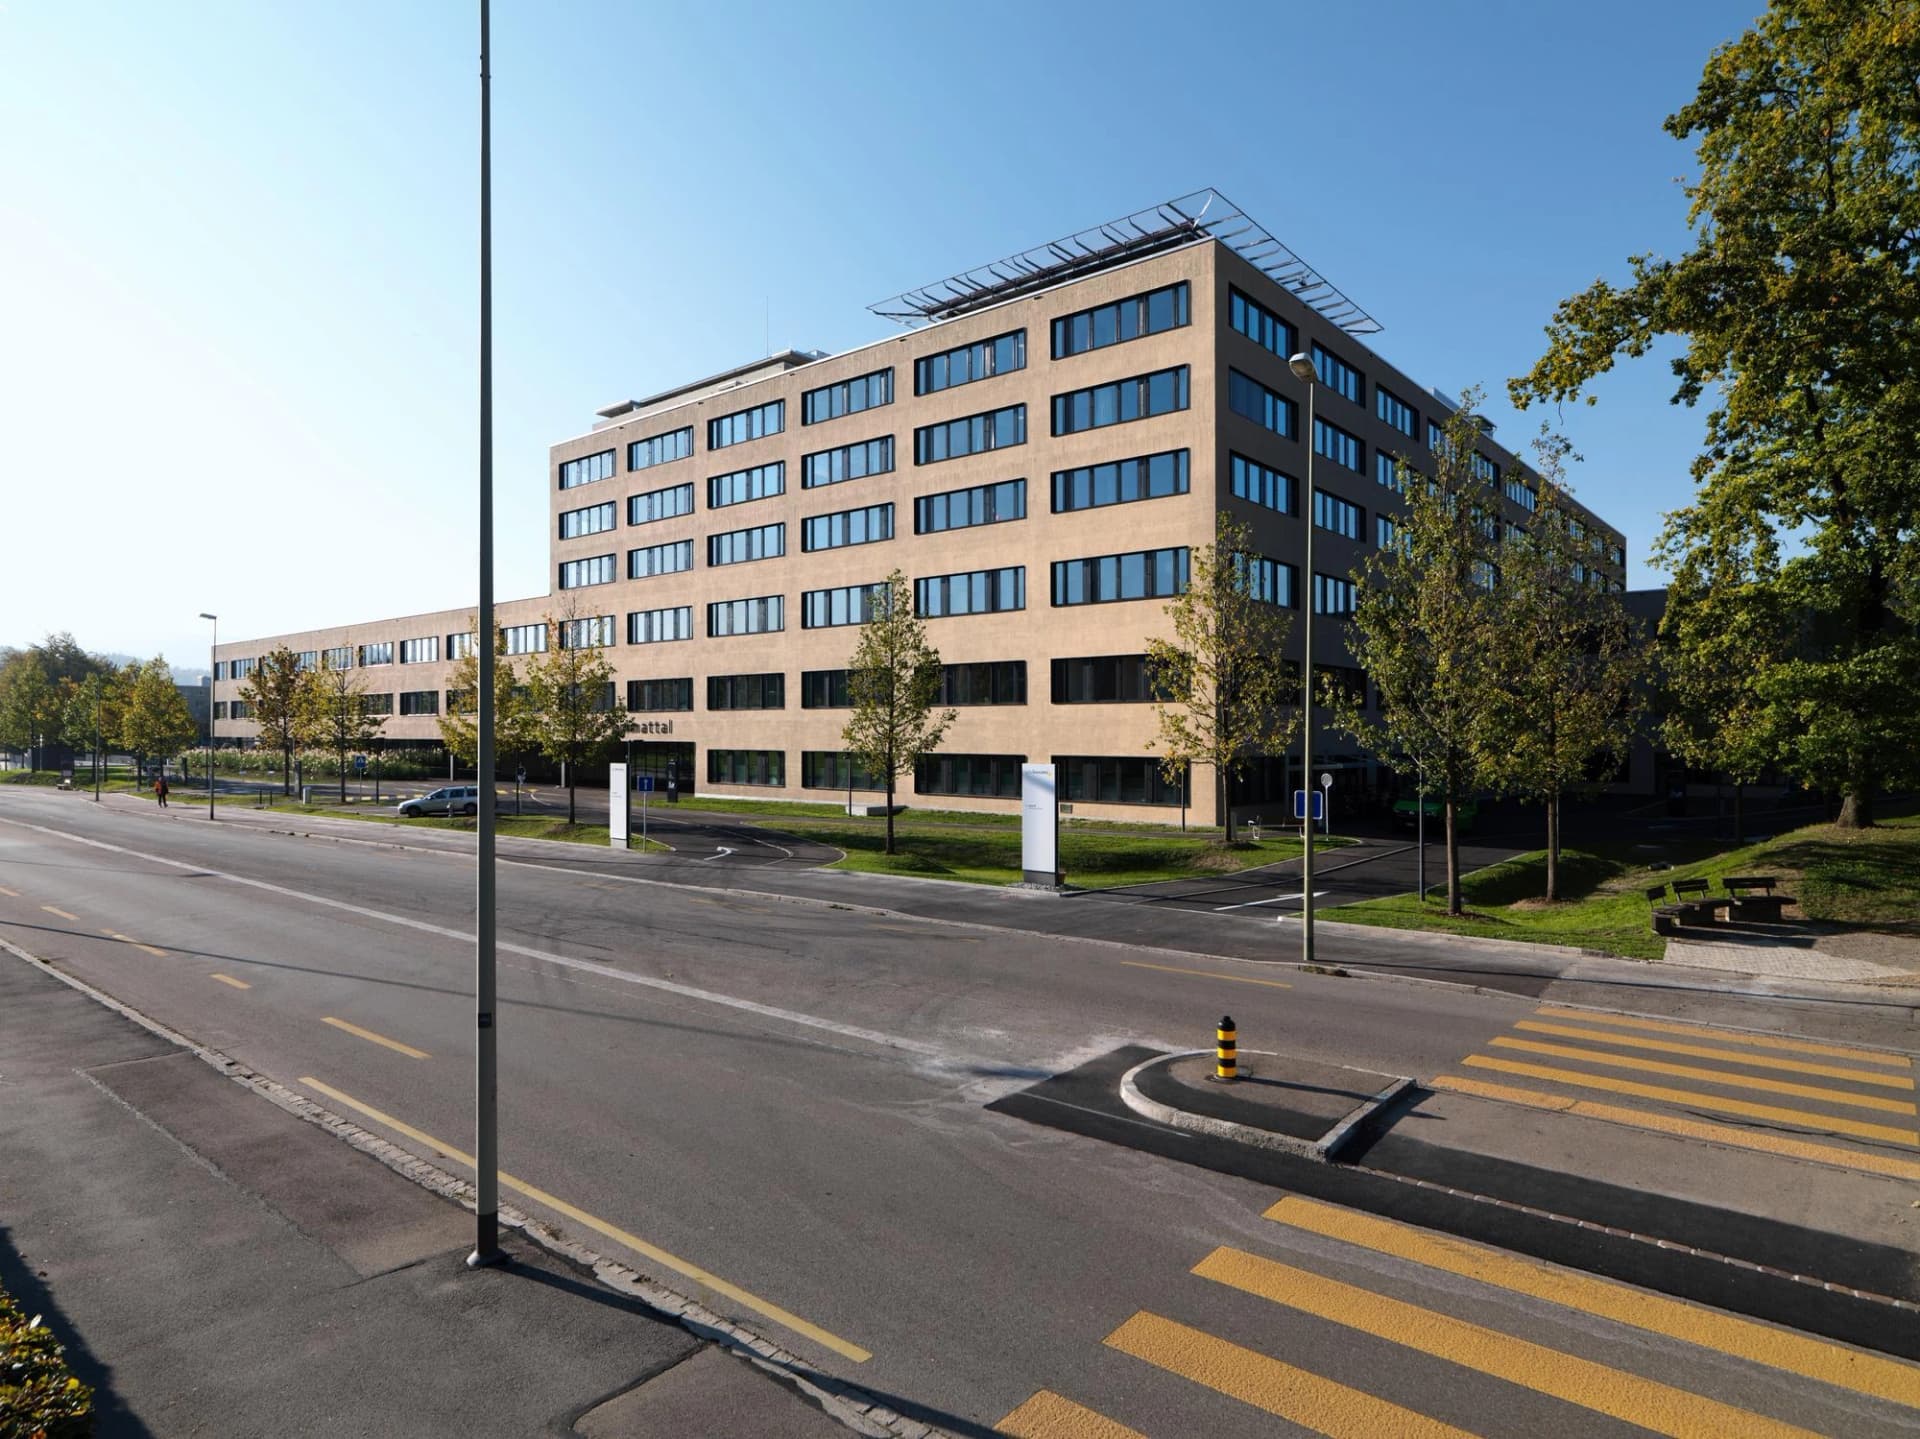
Limmattal Hospital
Limmattal Hospital
Key facts
Location
Switzerland, SchlierenDelivery
2018
Client
Spitalverband Limmattal
Architect
BFB Architekten / Brunet Saunier
Contractor
Losinger Marazzi
A new-generation hospital for modern healthcare needs
Losinger Marazzi, a subsidiary of Bouygues Bâtiment International, delivered the new Limmattal Hospital in Schlieren, replacing an outdated facility from the 1970s with a modern healthcare infrastructure designed for acute care.
Developed through a competitive process launched in 2011, the project aimed to create a high-performance hospital combining quality, cost control and strict deadlines. The new facility was designed in close collaboration with medical staff and stakeholders through numerous workshops, ensuring that the building fully meets operational and patient needs.
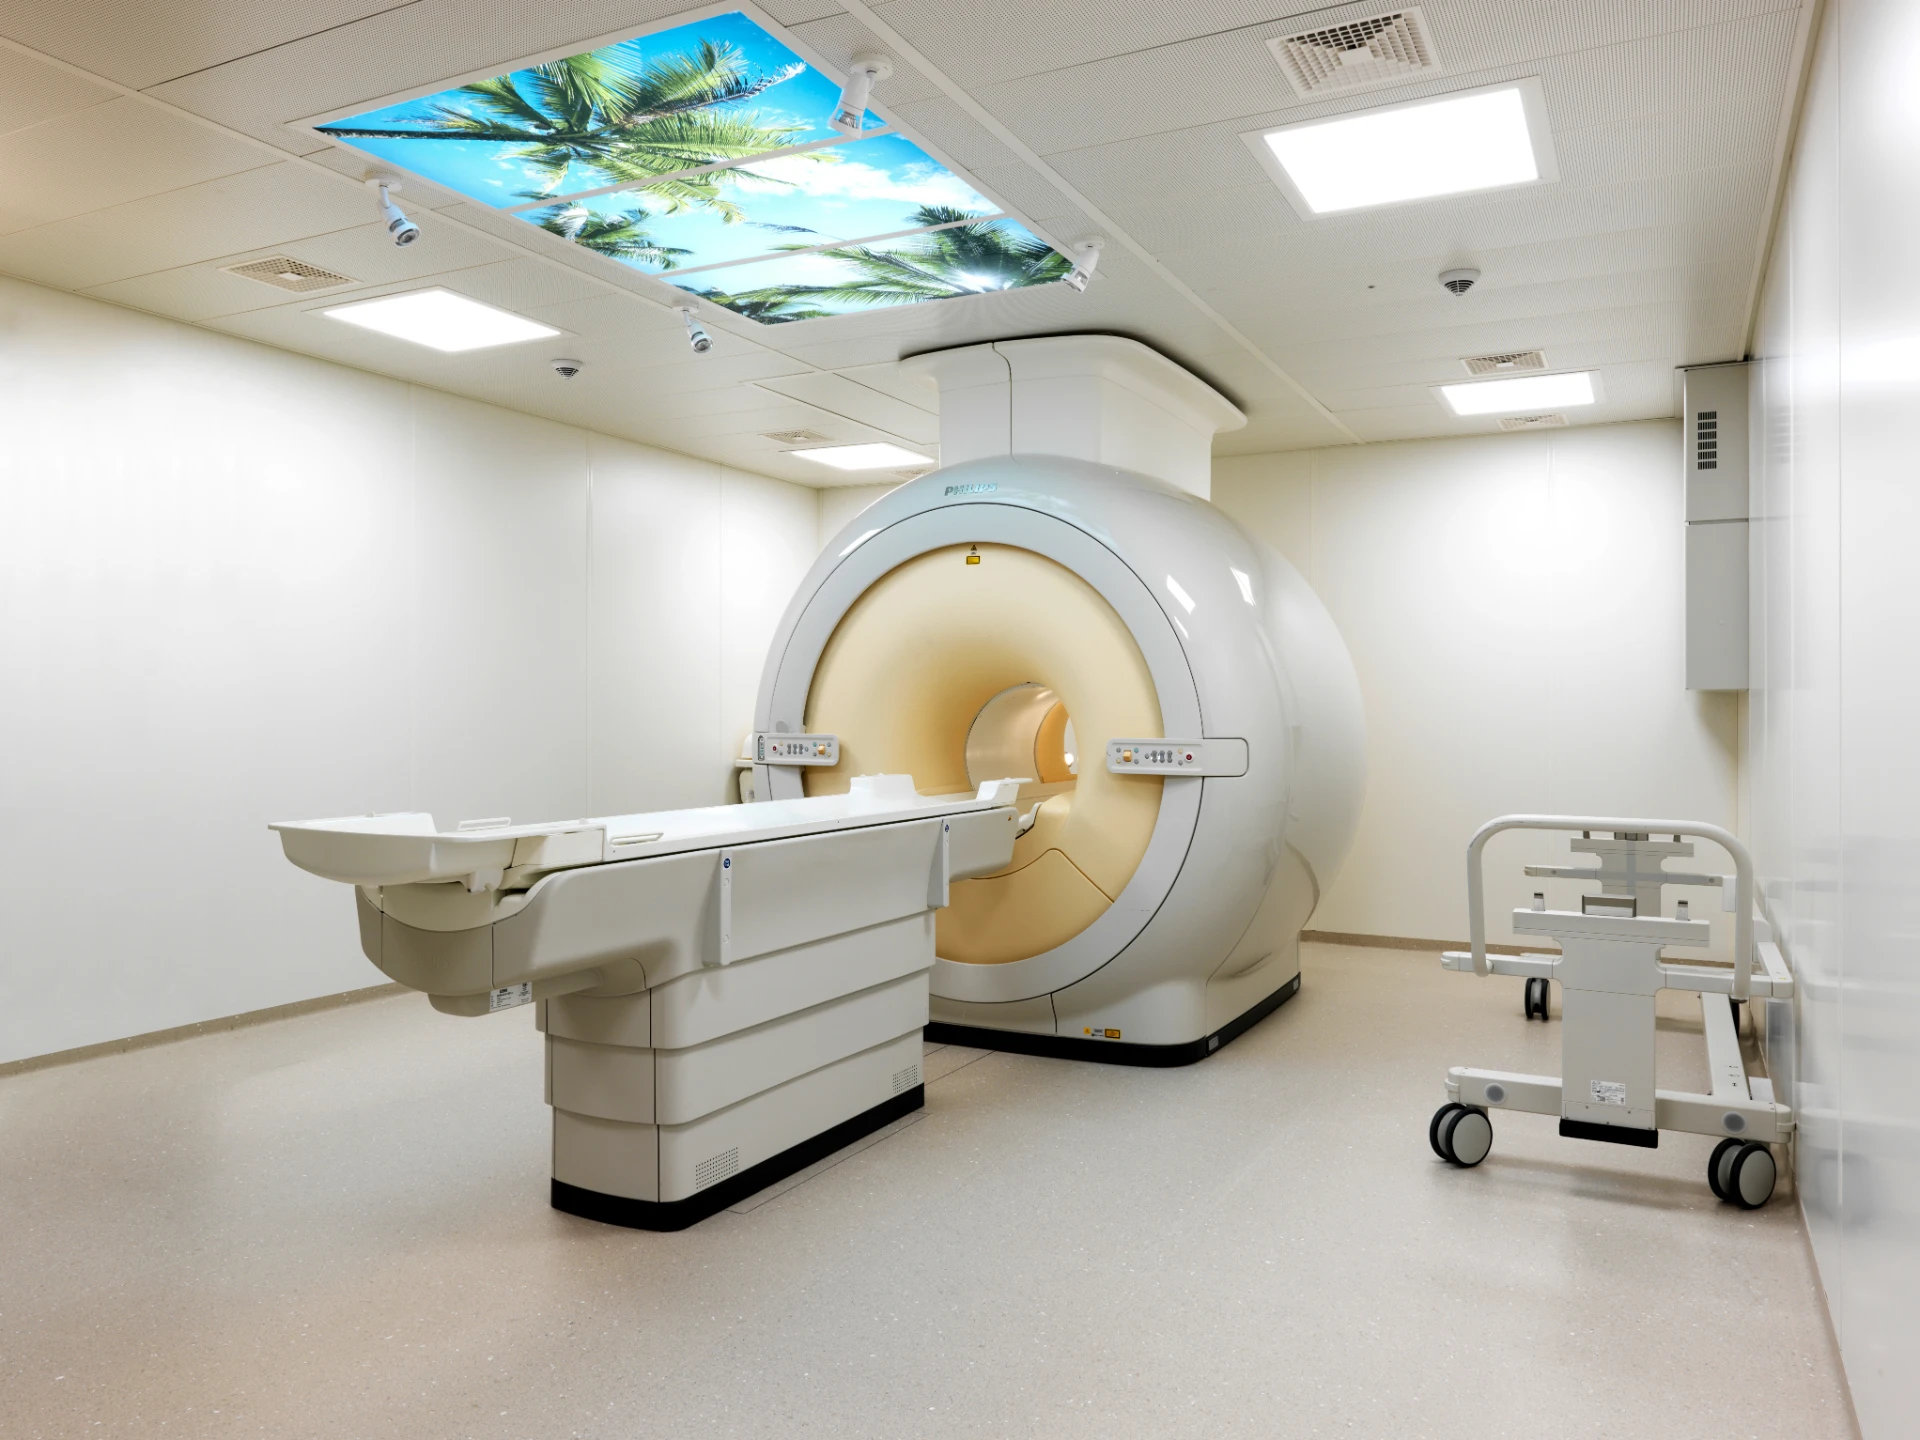
Inaugurated in October 2018, the hospital offers state-of-the-art medical services while improving both patient comfort and working conditions for healthcare professionals. The project was carried out while maintaining hospital operations throughout construction, demonstrating a high level of coordination and planning.
Key figures
- 48 500
- m² de surface
- 188
- lits
- 8
- salles d'opération
- 45
- mois de travaux
Un concept architectural flexible et centré sur le patient
L'hôpital a été conçu comme un bâtiment flexible et modulaire, conçu pour s'adapter à l'évolution des technologies médicales. Son organisation sépare clairement les flux logistiques, tels que l'approvisionnement et la blanchisserie, sont isolés des zones réservées aux patients afin d'optimiser l'efficacité opérationnelle et les conditions d'hygiène.
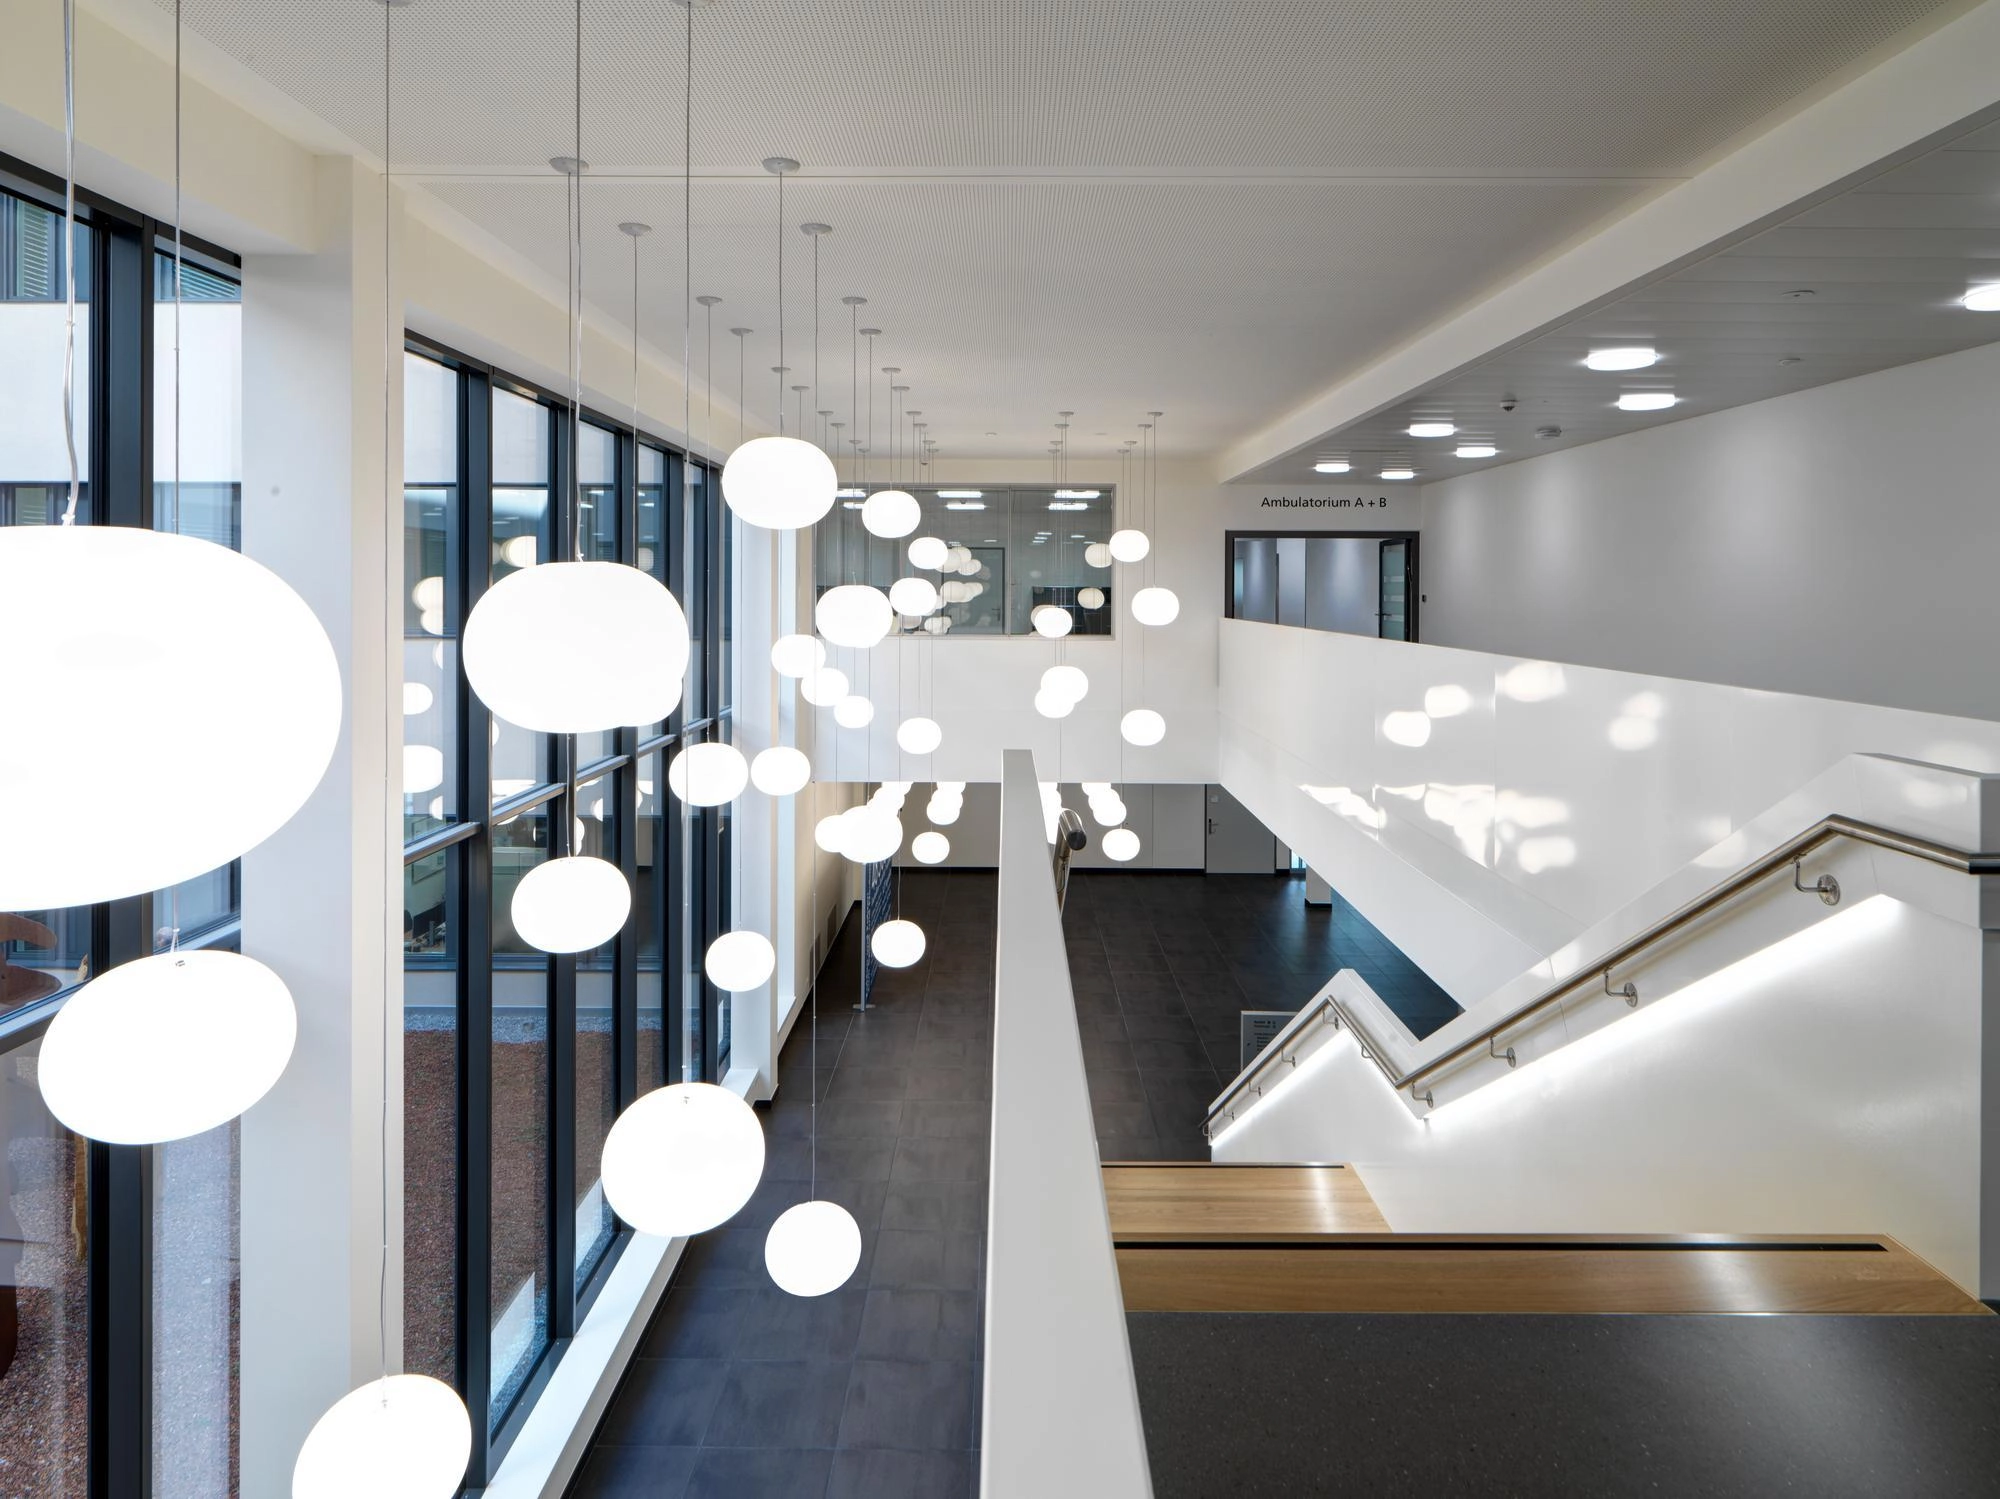
La composition architecturale associe deux volumes longitudinaux à des structures transversales, offrant une organisation compacte et rationnelle. L'organisation interne garantit des cheminements courts et des liaisons logiques entre les services, opimisant le fonctionnement de l'établissement. Cinq cours intérieures apportent de la lumière naturelle dans le bâtiment, contribuant au bien-être des patients et au confort des équipes soignantes.
Développé dans le cadre d'un projet pilote BIM, l'hôpital s'est appuyé sur une modélisation numérique avancée, permettant une coordination précise entre les parties prenantes et garantissant la maîtrise des délais et des coûts. Le projet a reçu le BIM d'Or en 2015, soulignant son approche innovante en matière de conception et de conduite de projet.
Gallery

Our projects
.webp&w=1920&q=75)
Blacktown Hospital Acute Services Building
Construction of a nine-storey hospital building offering cutting-edge facilities and specialist acute care for inpatients and outpatients.
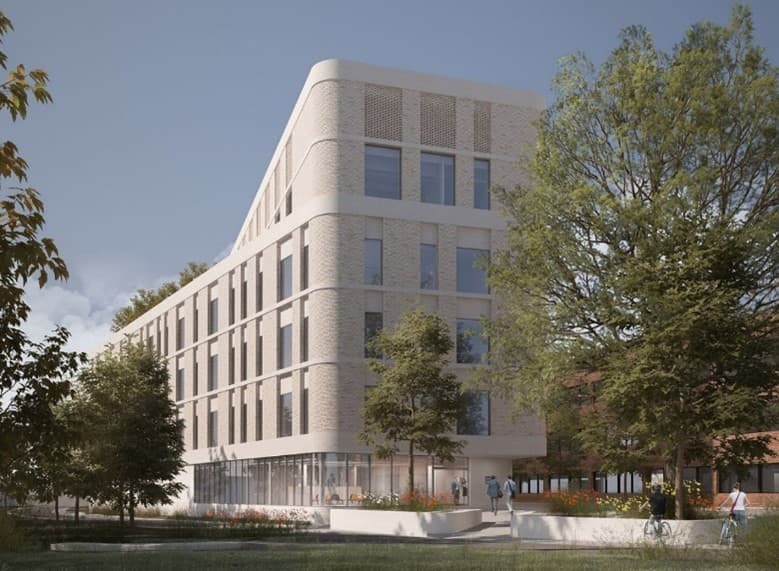
Diagnostic Treatment & Education Centre
Bouygues UK was selected to build the Diagnostic Treatment & Education Centre at West Middlesex University Hospital, a 5-story fully electric sustainable building delivering oncology, nephrology, and medical imaging services to improve healthcare access and reduce health inequalities.

Dole Hospital
Design, construction, fitting-out, upkeep and maintenance of a new outpatient surgery unit (NPCA) at the Louis Pasteur Hospital in Dole.

Grasse Hospital Center
Construction of an extension dedicated to emergency services, radiology, and short-term accommodation, and complete restructuring of medical-technical platforms
Jim Pattinson Hospital
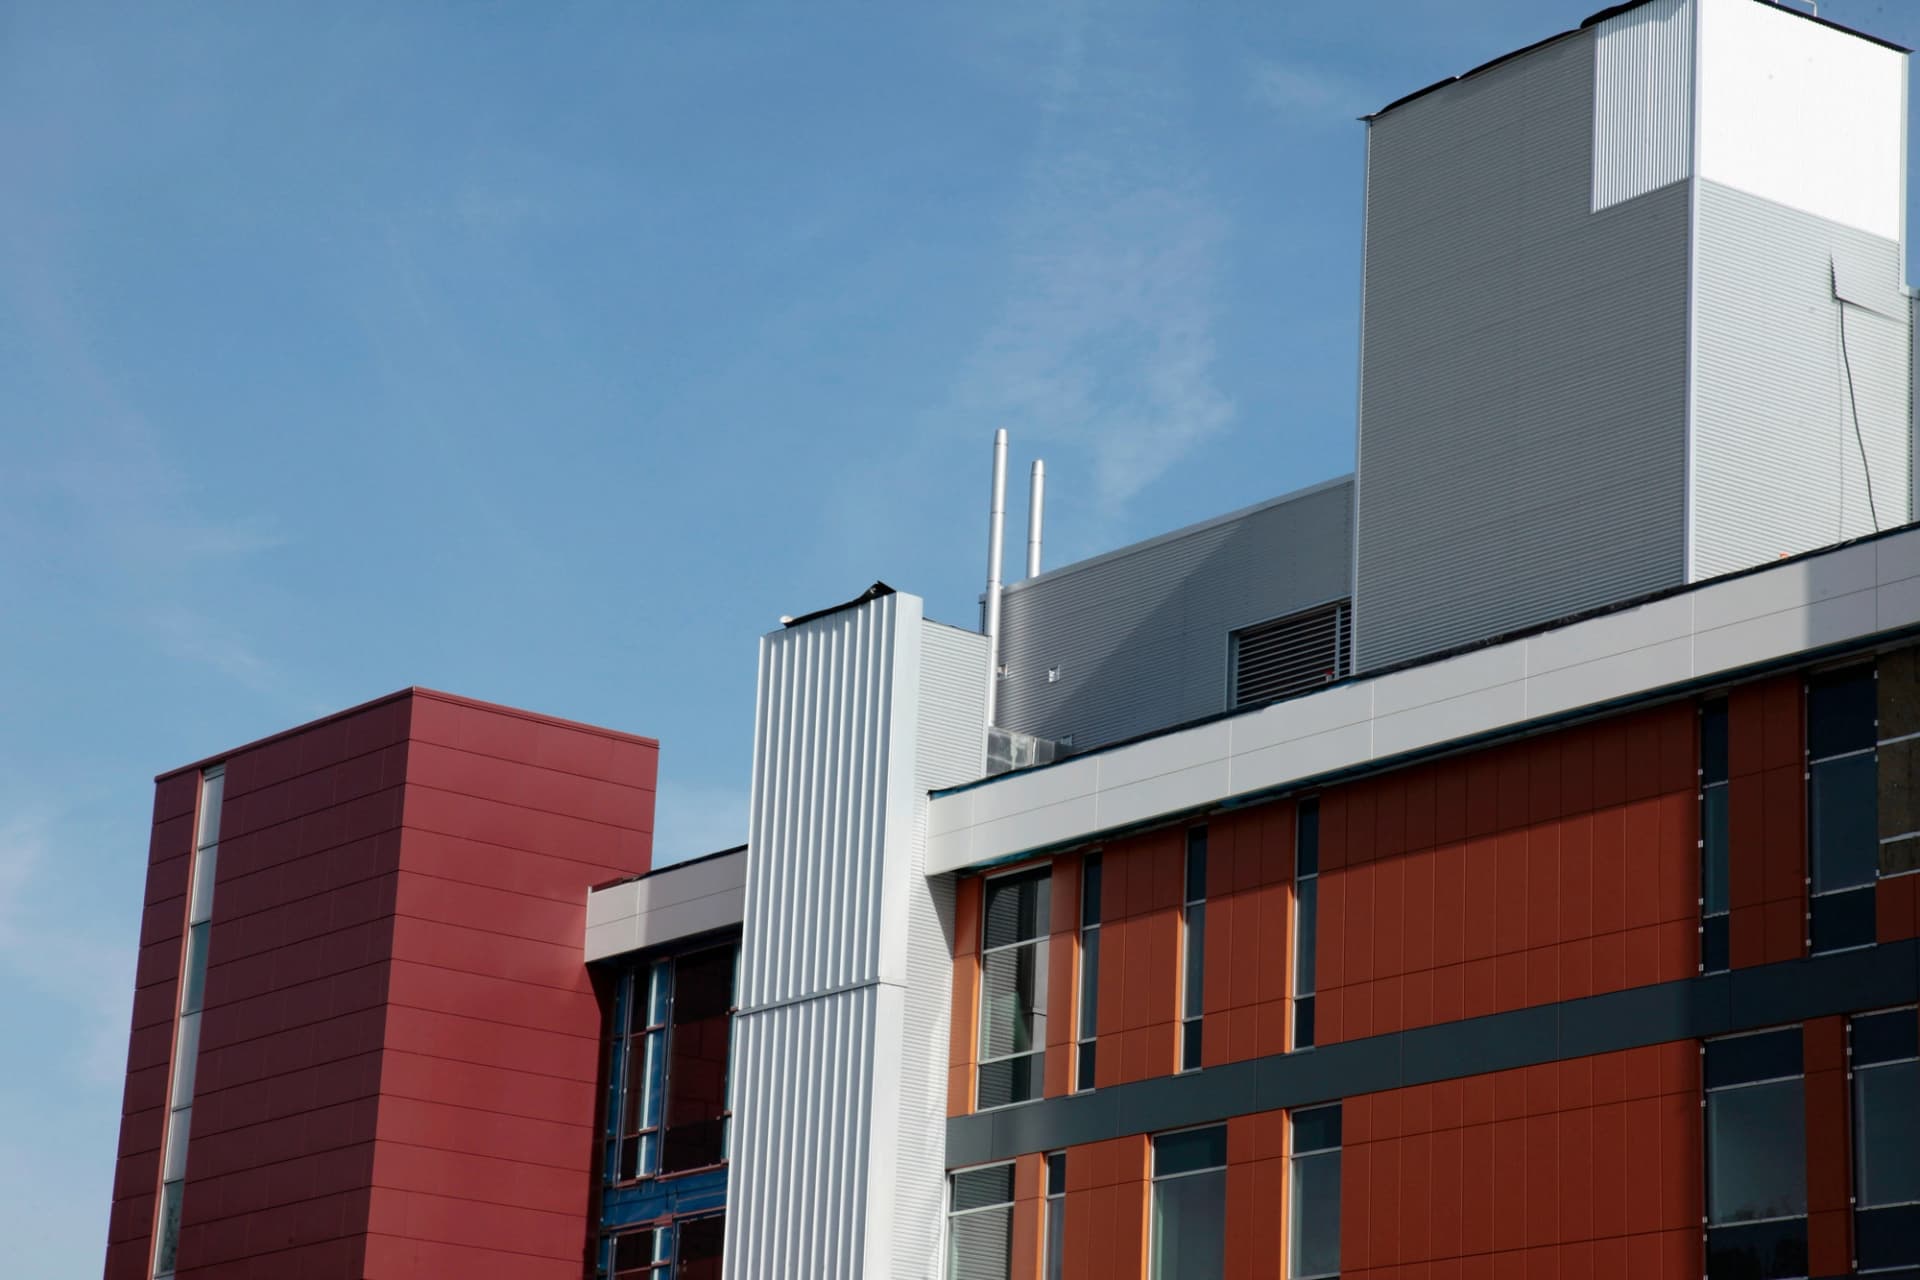
Jim Pattison Hospital, delivered in 2011 by Bouygues Bâtiment International in Surrey, is a 34,000 m² outpatient and ambulatory surgery facility certified LEED, combining medical innovation and environmental commitment within a natural park setting.
Limmattal Hospital
Limmattal Hospital, delivered in 2018 by Losinger Marazzi in Schlieren, is a modern 48,500 m² healthcare facility with 188 beds and 8 operating rooms, designed as a flexible, patient-centered building through innovative BIM modeling.

Nord-Deux-Sèvres Hospital Center
Design and construction of a 27,000-square-meter, four-story hospital complex for internal medicine, surgery, obstetrics, and post-acute care and rehabilitation.

Pálava Sanatorium
VCES delivered the Pálava Sanatorium in Czech Republic, a 8,920 m² rehabilitation facility with 160 beds across 6 levels, providing specialised services supported by robotic systems and utilising local sulphur thermal springs to strengthen regional healthcare capacity.

Podgorica University Hospital
Bouygues Bâtiment International is delivering the University Hospital of Podgorica, a regional centre with 562 beds, 19 operating theatres and 117 intensive care units, designed for seismic resilience and LEED Silver environmental performance, directly connected to the medical faculty.
Ridge Hospital
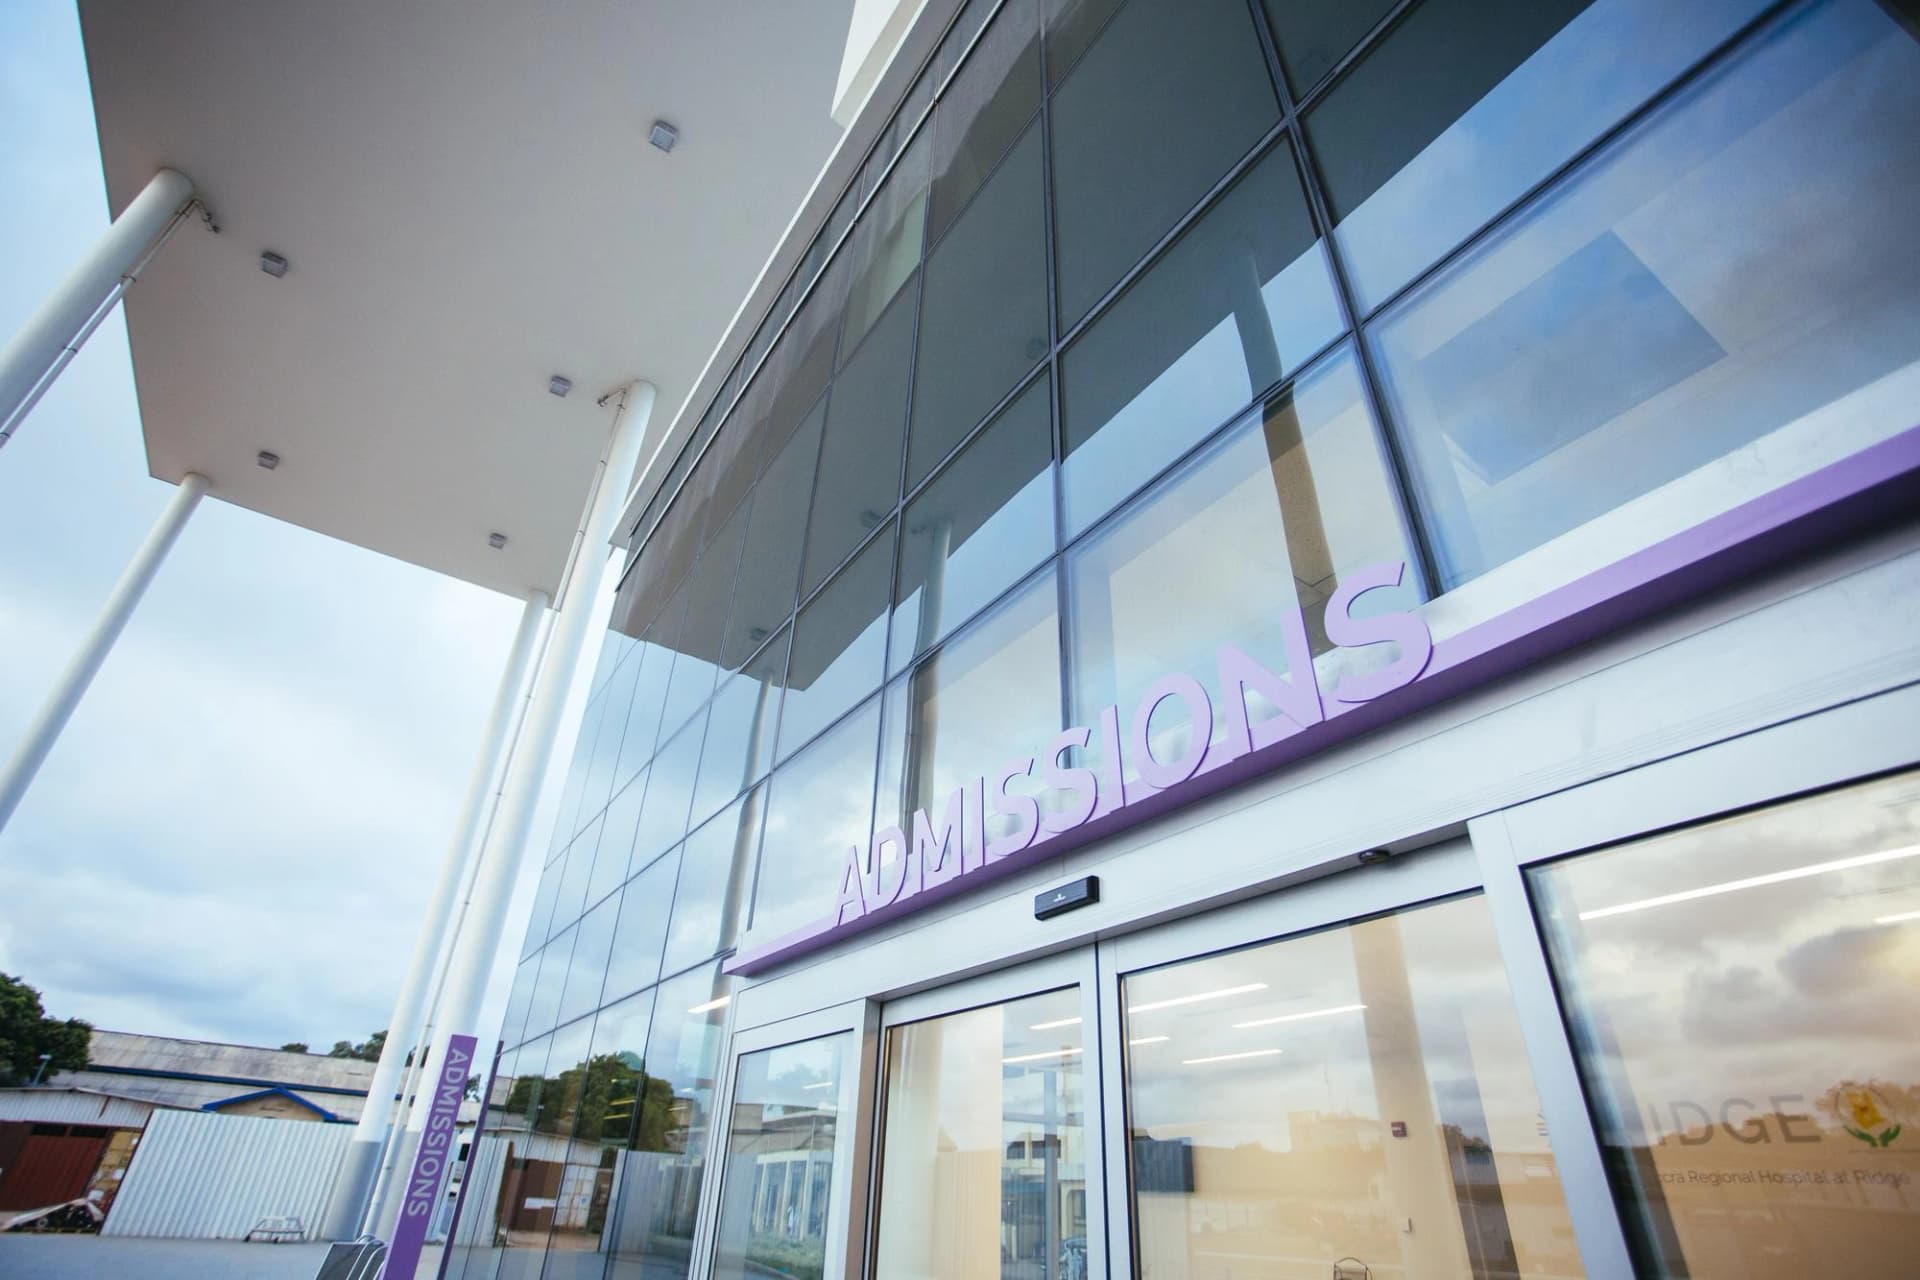
Ridge Hospital, delivered in 2011 by Bouygues Bâtiment International in Accra, is a modern 29,700 m² healthcare facility with 420 beds and 12 operating rooms, built while maintaining existing operations and integrating solar solutions for environmental performance.
Ryde Hospital
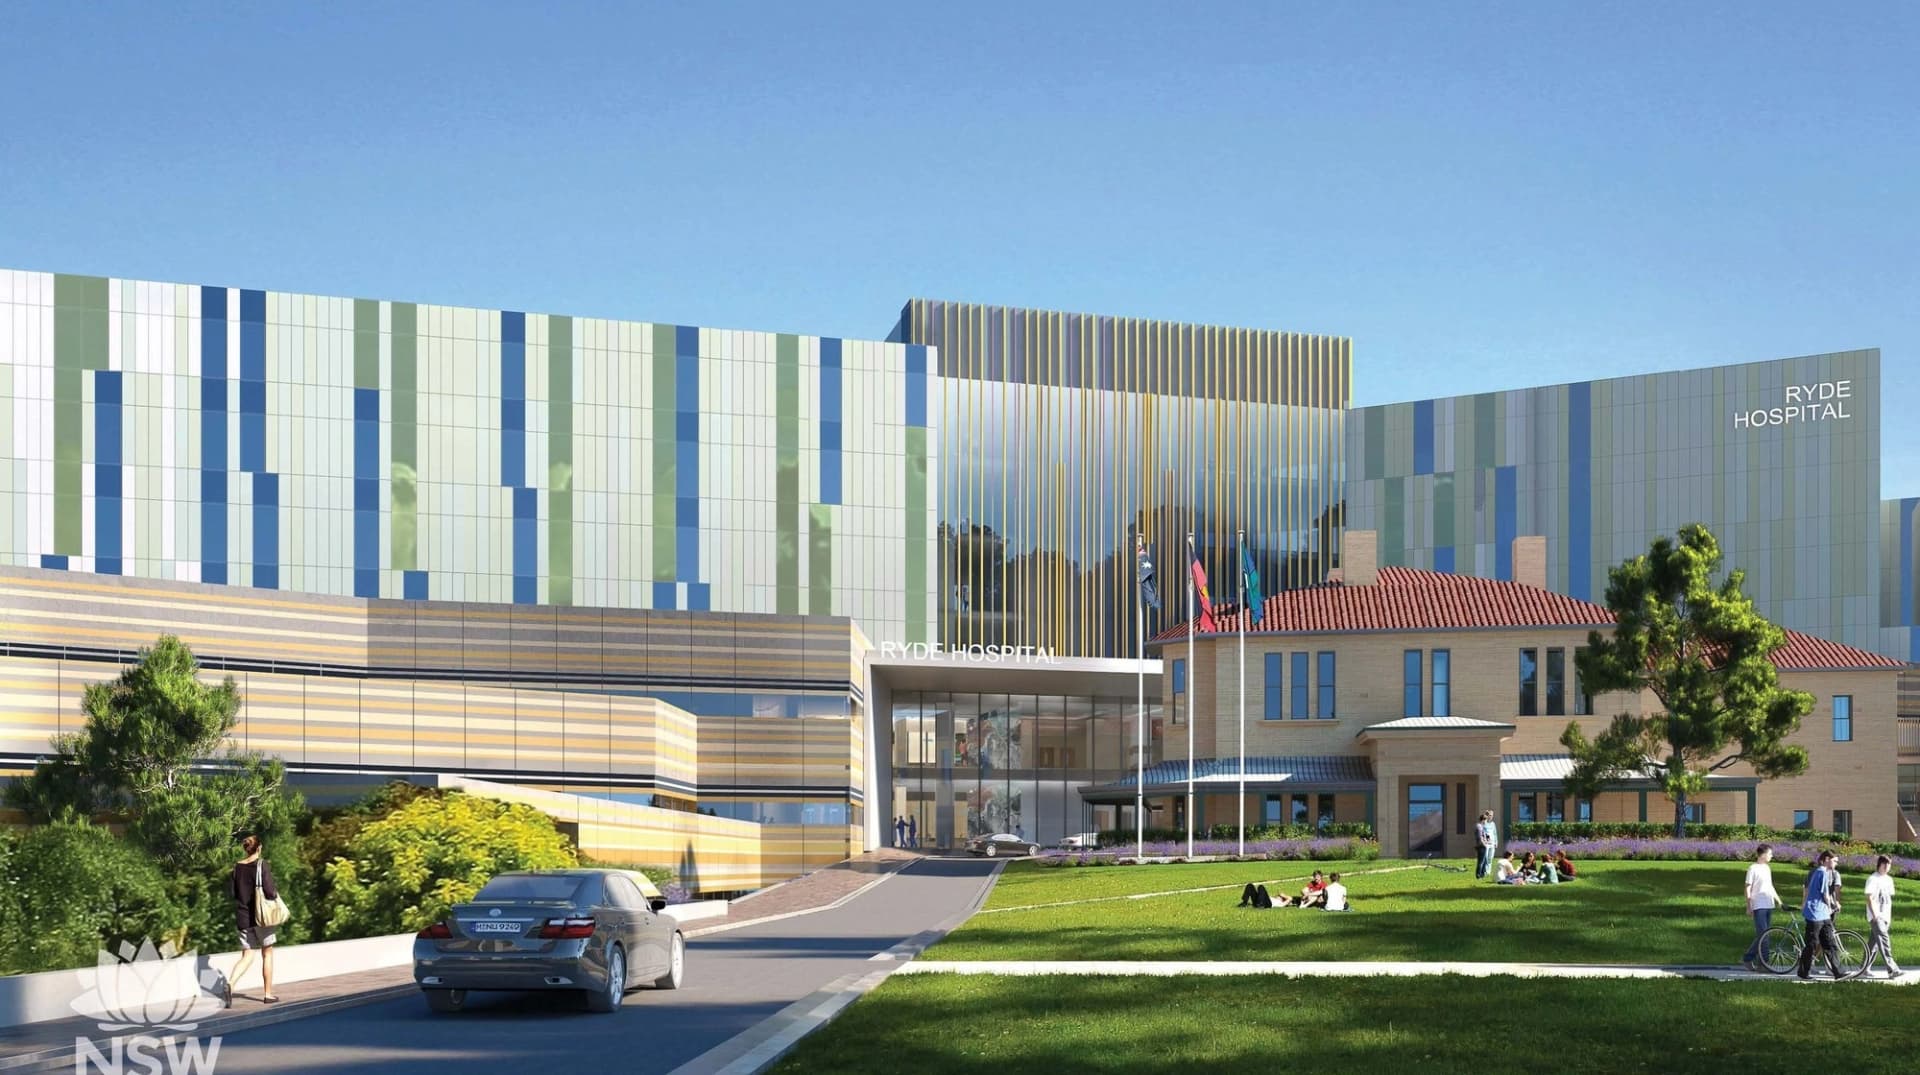
Ryde Hospital, currently being redeveloped by A. W. Edwards with delivery expected in 2028, is a 40,000 m² project featuring a new emergency department, modern operating theatres and state-of-the-art equipment, with strong environmental ambitions including solar panels and green roofs.
Tiu Keng Leng Complex
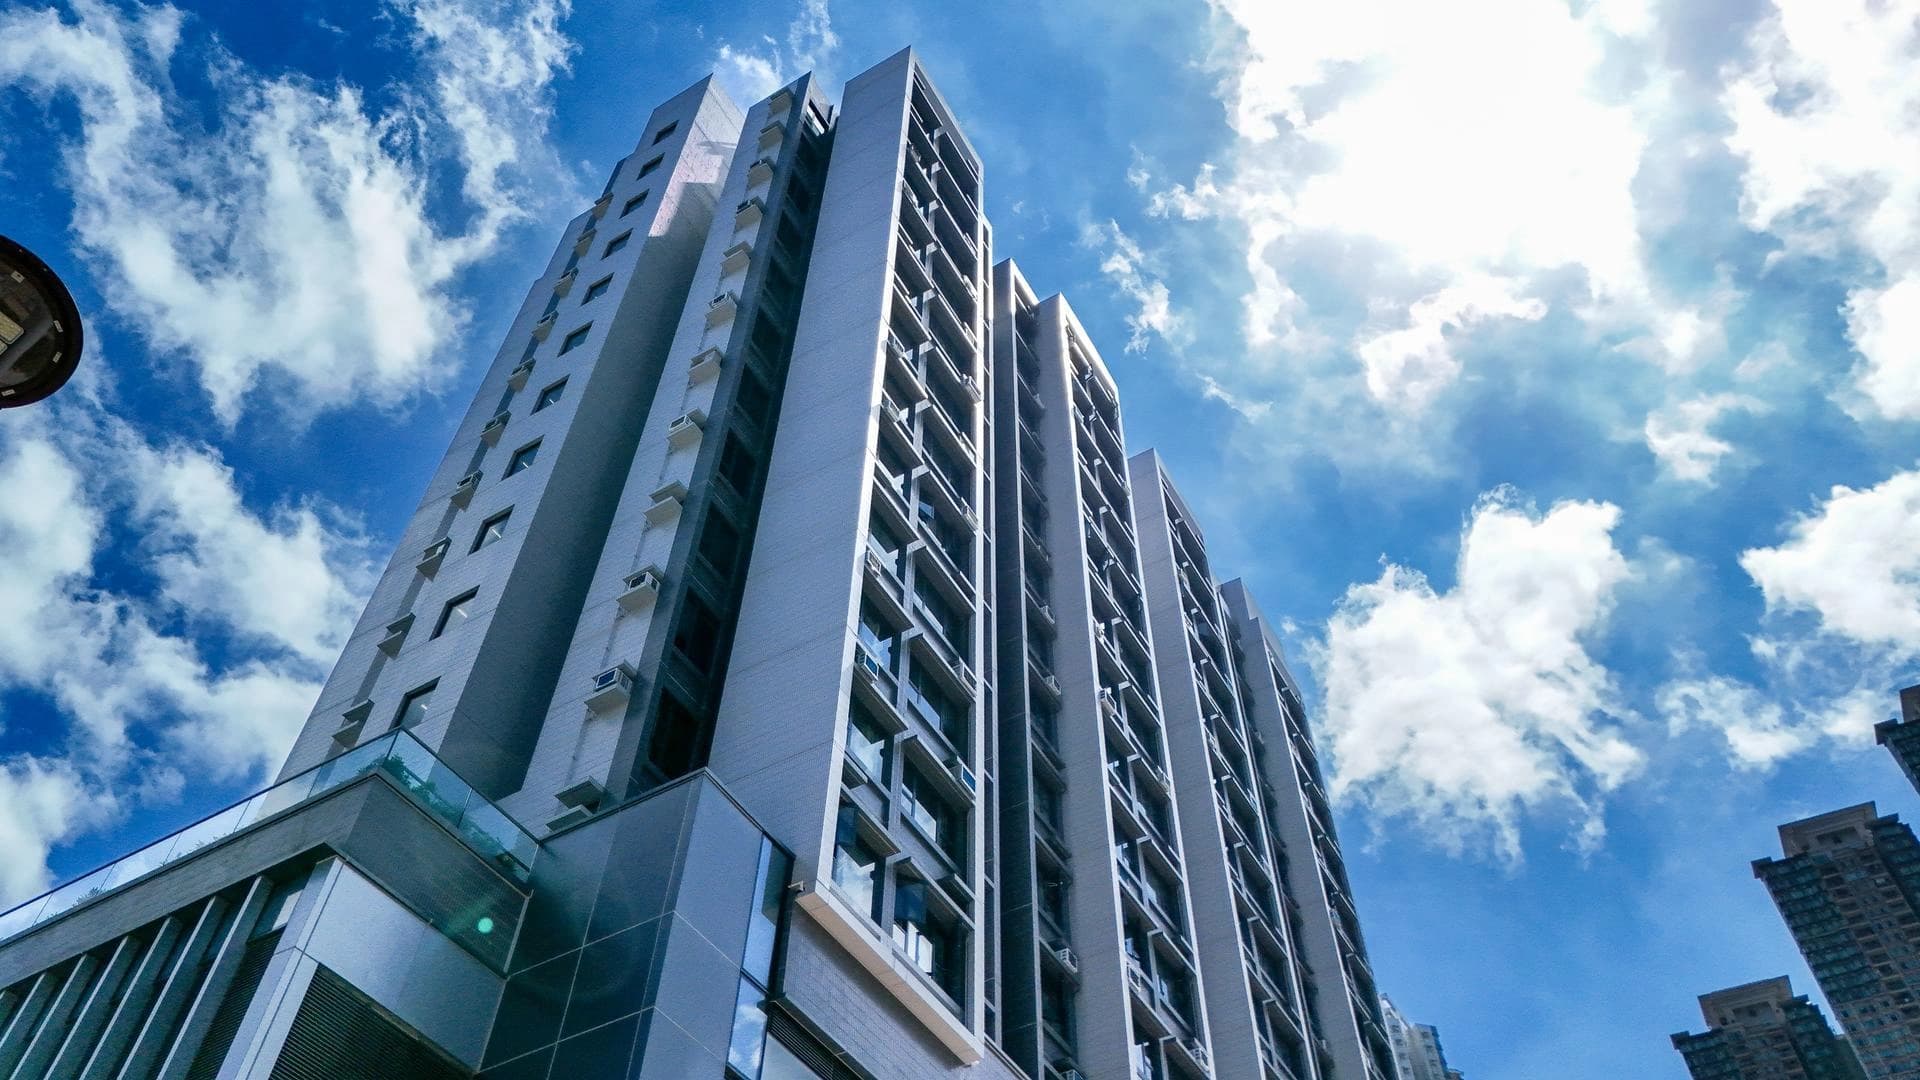
Dragages Hong Kong delivered the Tiu Keng Leng complex, combining a fire station, ambulance depot and 132 residential units, using Modular Integrated Construction (MiC) to enhance on-site efficiency and safety.
.webp&w=1920&q=75)
Ústí nad Orlicí Hospital
The Central Emergency Department in Ústí nad Orlicí Hospital features a modern, expanded facility with advanced emergency and intensive care services, innovative architectural design, and efficient patient flow across four levels.