
Podgorica University Hospital
Podgorica University Hospital
Key facts
Location
Montenegro, PodgoricaDelivery
2031
Client
Ministry of Health of Montenegro
Contractor
Bouygues Bâtiment International
A new university hospital for Montenegro
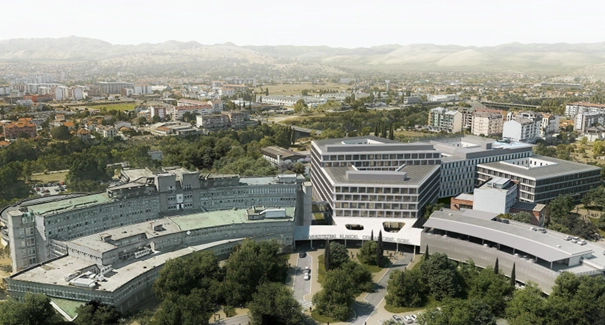
Bouygues Bâtiment International has been selected by the Montenegro Ministries of Public Works and Health to design and build a new state-of-the-art university hospital in Podgorica, under an intergovernmental agreement between France and Montenegro. The 562-bed complex will be developed on the site of the current Clinical Centre of Montenegro and directly connected to the University of Montenegro Faculty of Medicine.
The project forms part of Montenegro’s efforts to modernise its healthcare system and strengthen medical infrastructure across the country. Designed as a leading regional centre for healthcare, research and education, the new hospital will provide advanced facilities including 19 operating theatres for adults and children, 117 intensive care units, an accident and emergency department, laboratory research facilities, as well as dedicated spaces for teaching and medical training. Its direct connection to the Faculty of Medicine will also contribute to enhancing training opportunities for future healthcare professionals.
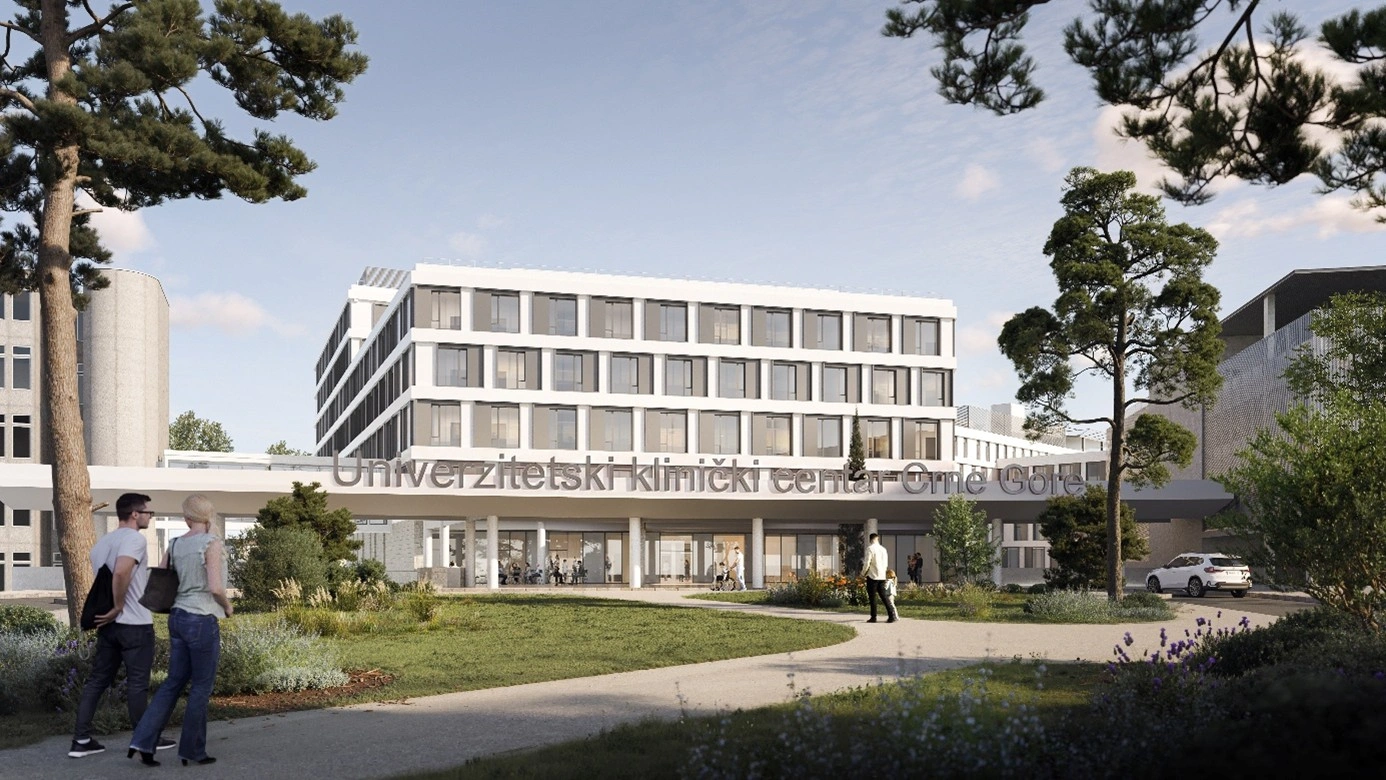
Key figures
- 562
- beds
- 19
- operating theatres
- 117
- intensive care units
Combining resilience, sustainability and continuity of care
Located in a seismically active region, the future hospital will incorporate engineering solutions designed to ensure its long-term resilience and performance. These include post-tensioned slabs, while the building as a whole will be designed and constructed in accordance with stringent seismic standards.
Environmental performance is also central to the project. The hospital is targeting LEED Silver certification and will comply with the European Energy Performance of Buildings Directive. Designed to meet nearly zero-energy building (NZEB) standards, it aims to reduce energy consumption by 10% compared with national NZEB thresholds and will incorporate solar panels.
A further challenge will be to deliver the new facility while maintaining healthcare services on the existing site. Construction will therefore be carried out in stages, with up to 700 people working on site at peak periods. Close coordination with the Clinical Centre of Montenegro teams will help minimise the impact of the works and ensure continuity of care throughout construction.
Gallery
Our projects
.webp&w=1920&q=75)
Blacktown Hospital Acute Services Building
Construction of a nine-storey hospital building offering cutting-edge facilities and specialist acute care for inpatients and outpatients.
Diagnostic Treatment & Education Centre
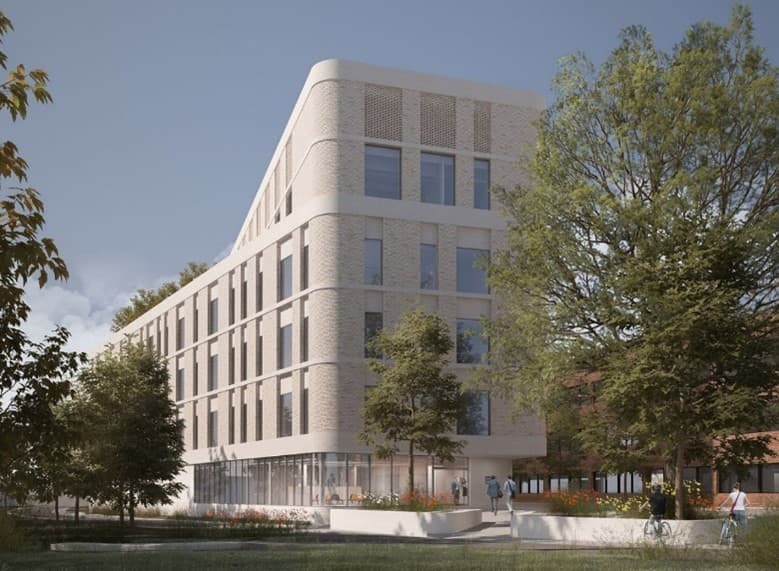
Bouygues UK was selected to build the Diagnostic Treatment & Education Centre at West Middlesex University Hospital, a 5-story fully electric sustainable building delivering oncology, nephrology, and medical imaging services to improve healthcare access and reduce health inequalities.

Dole Hospital
Design, construction, fitting-out, upkeep and maintenance of a new outpatient surgery unit (NPCA) at the Louis Pasteur Hospital in Dole.

Grasse Hospital Center
Construction of an extension dedicated to emergency services, radiology, and short-term accommodation, and complete restructuring of medical-technical platforms
Jim Pattinson Hospital
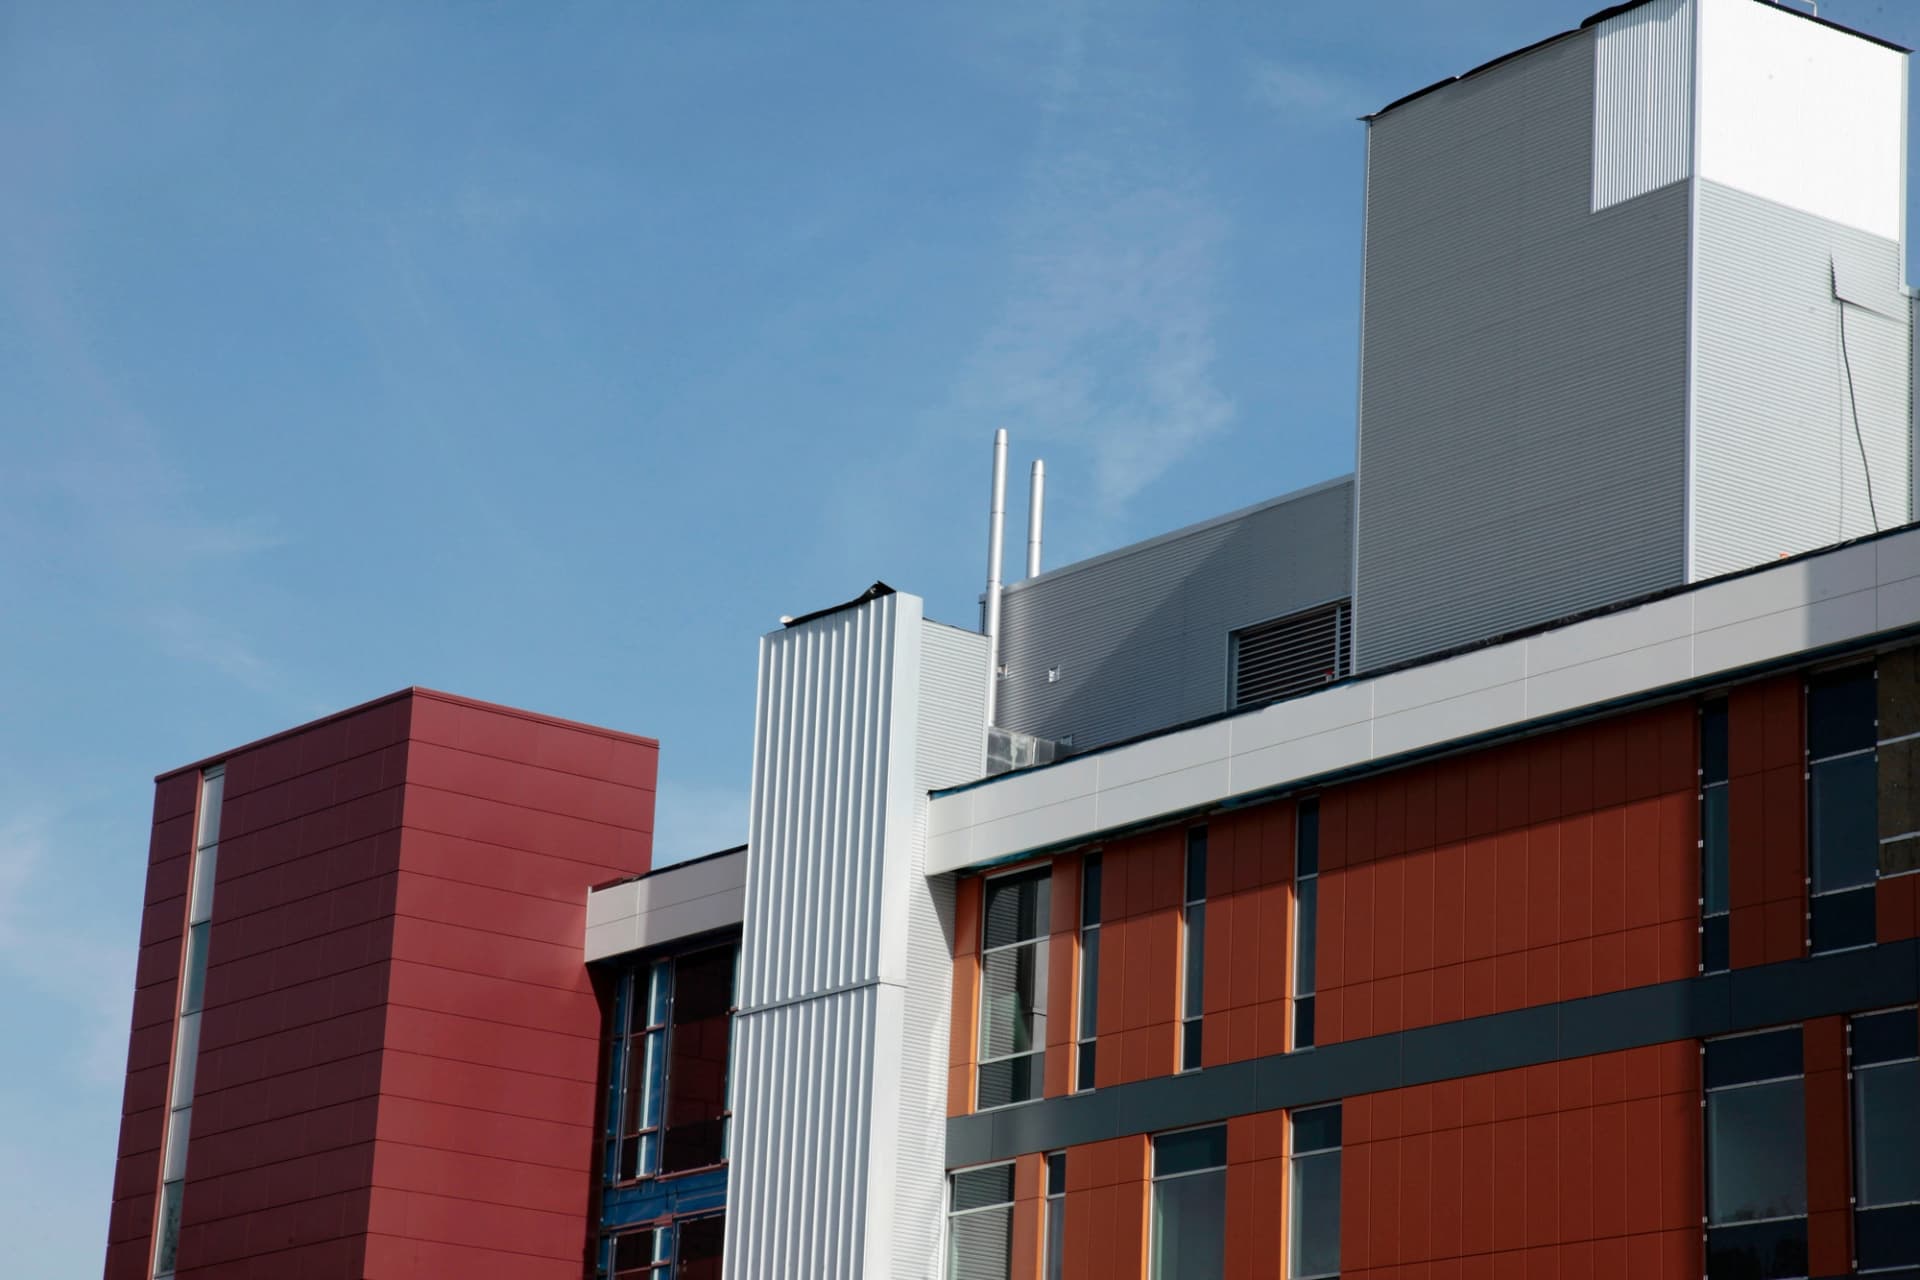
Jim Pattison Hospital, delivered in 2011 by Bouygues Bâtiment International in Surrey, is a 34,000 m² outpatient and ambulatory surgery facility certified LEED, combining medical innovation and environmental commitment within a natural park setting.
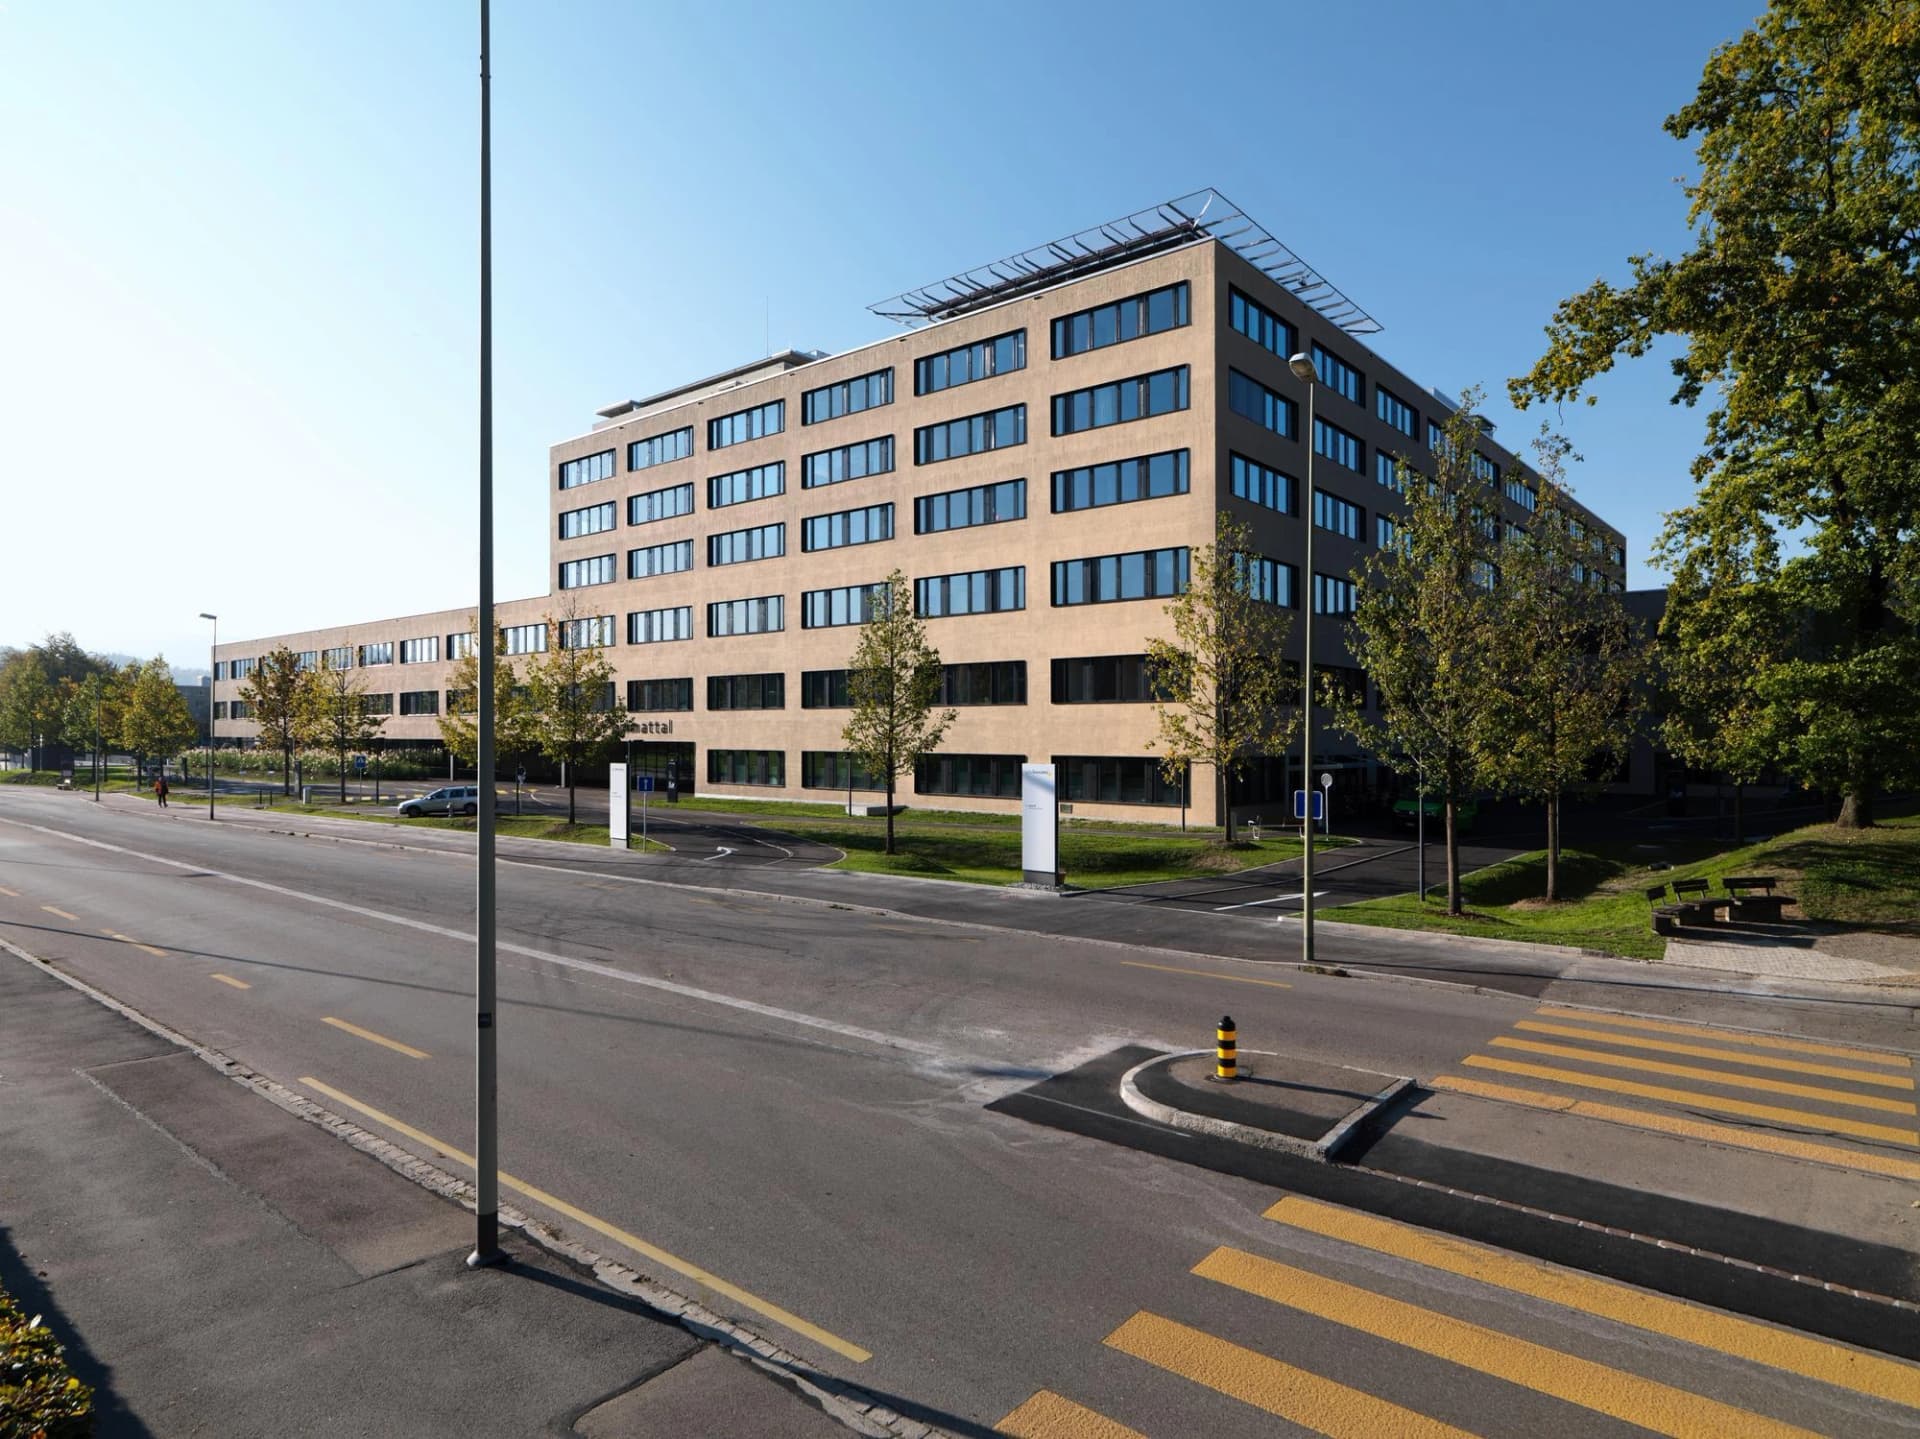
Limmattal Hospital
Limmattal Hospital, delivered in 2018 by Losinger Marazzi in Schlieren, is a modern 48,500 m² healthcare facility with 188 beds and 8 operating rooms, designed as a flexible, patient-centered building through innovative BIM modeling.

Nord-Deux-Sèvres Hospital Center
Design and construction of a 27,000-square-meter, four-story hospital complex for internal medicine, surgery, obstetrics, and post-acute care and rehabilitation.

Pálava Sanatorium
VCES delivered the Pálava Sanatorium in Czech Republic, a 8,920 m² rehabilitation facility with 160 beds across 6 levels, providing specialised services supported by robotic systems and utilising local sulphur thermal springs to strengthen regional healthcare capacity.

Podgorica University Hospital
Bouygues Bâtiment International is delivering the University Hospital of Podgorica, a regional centre with 562 beds, 19 operating theatres and 117 intensive care units, designed for seismic resilience and LEED Silver environmental performance, directly connected to the medical faculty.
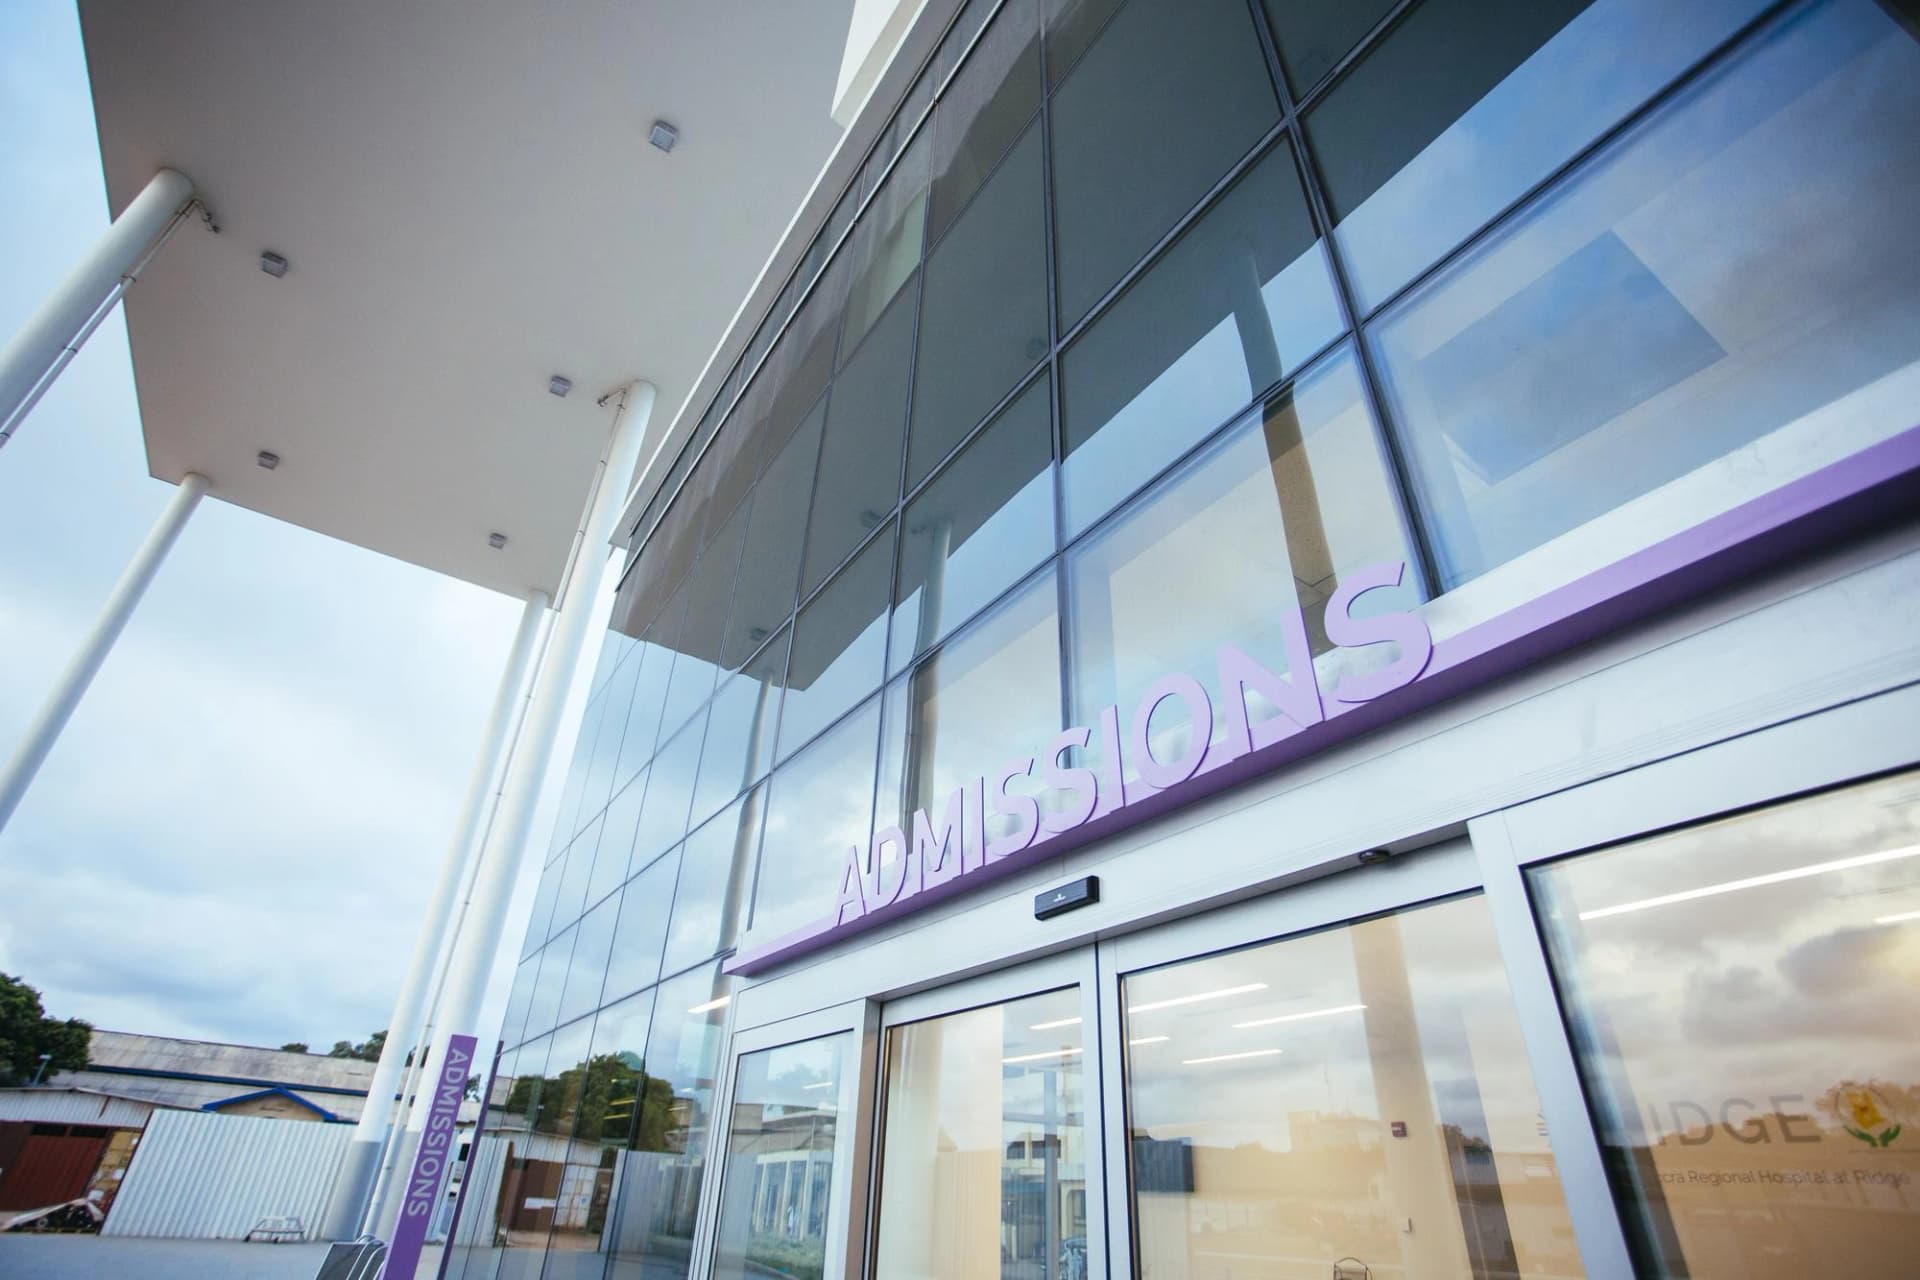
Ridge Hospital
Ridge Hospital, delivered in 2011 by Bouygues Bâtiment International in Accra, is a modern 29,700 m² healthcare facility with 420 beds and 12 operating rooms, built while maintaining existing operations and integrating solar solutions for environmental performance.
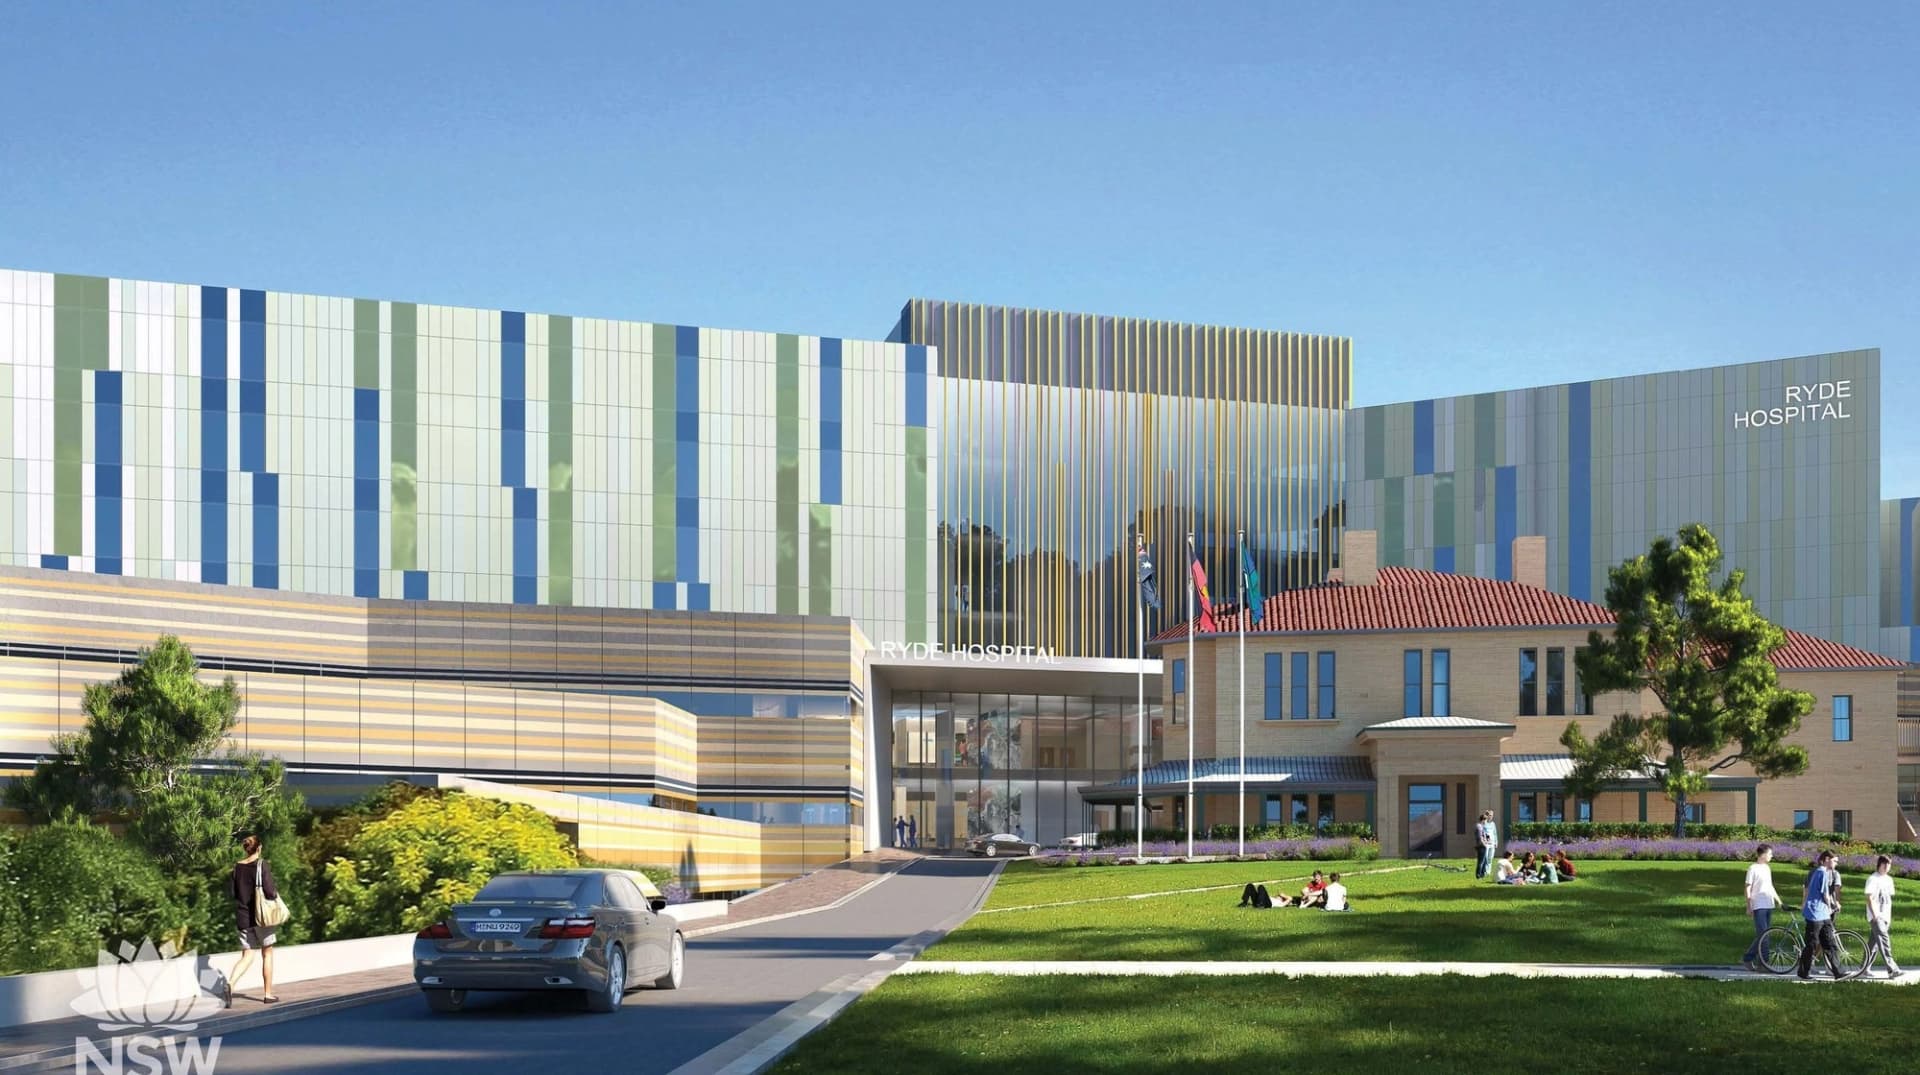
Ryde Hospital
Ryde Hospital, currently being redeveloped by A. W. Edwards with delivery expected in 2028, is a 40,000 m² project featuring a new emergency department, modern operating theatres and state-of-the-art equipment, with strong environmental ambitions including solar panels and green roofs.
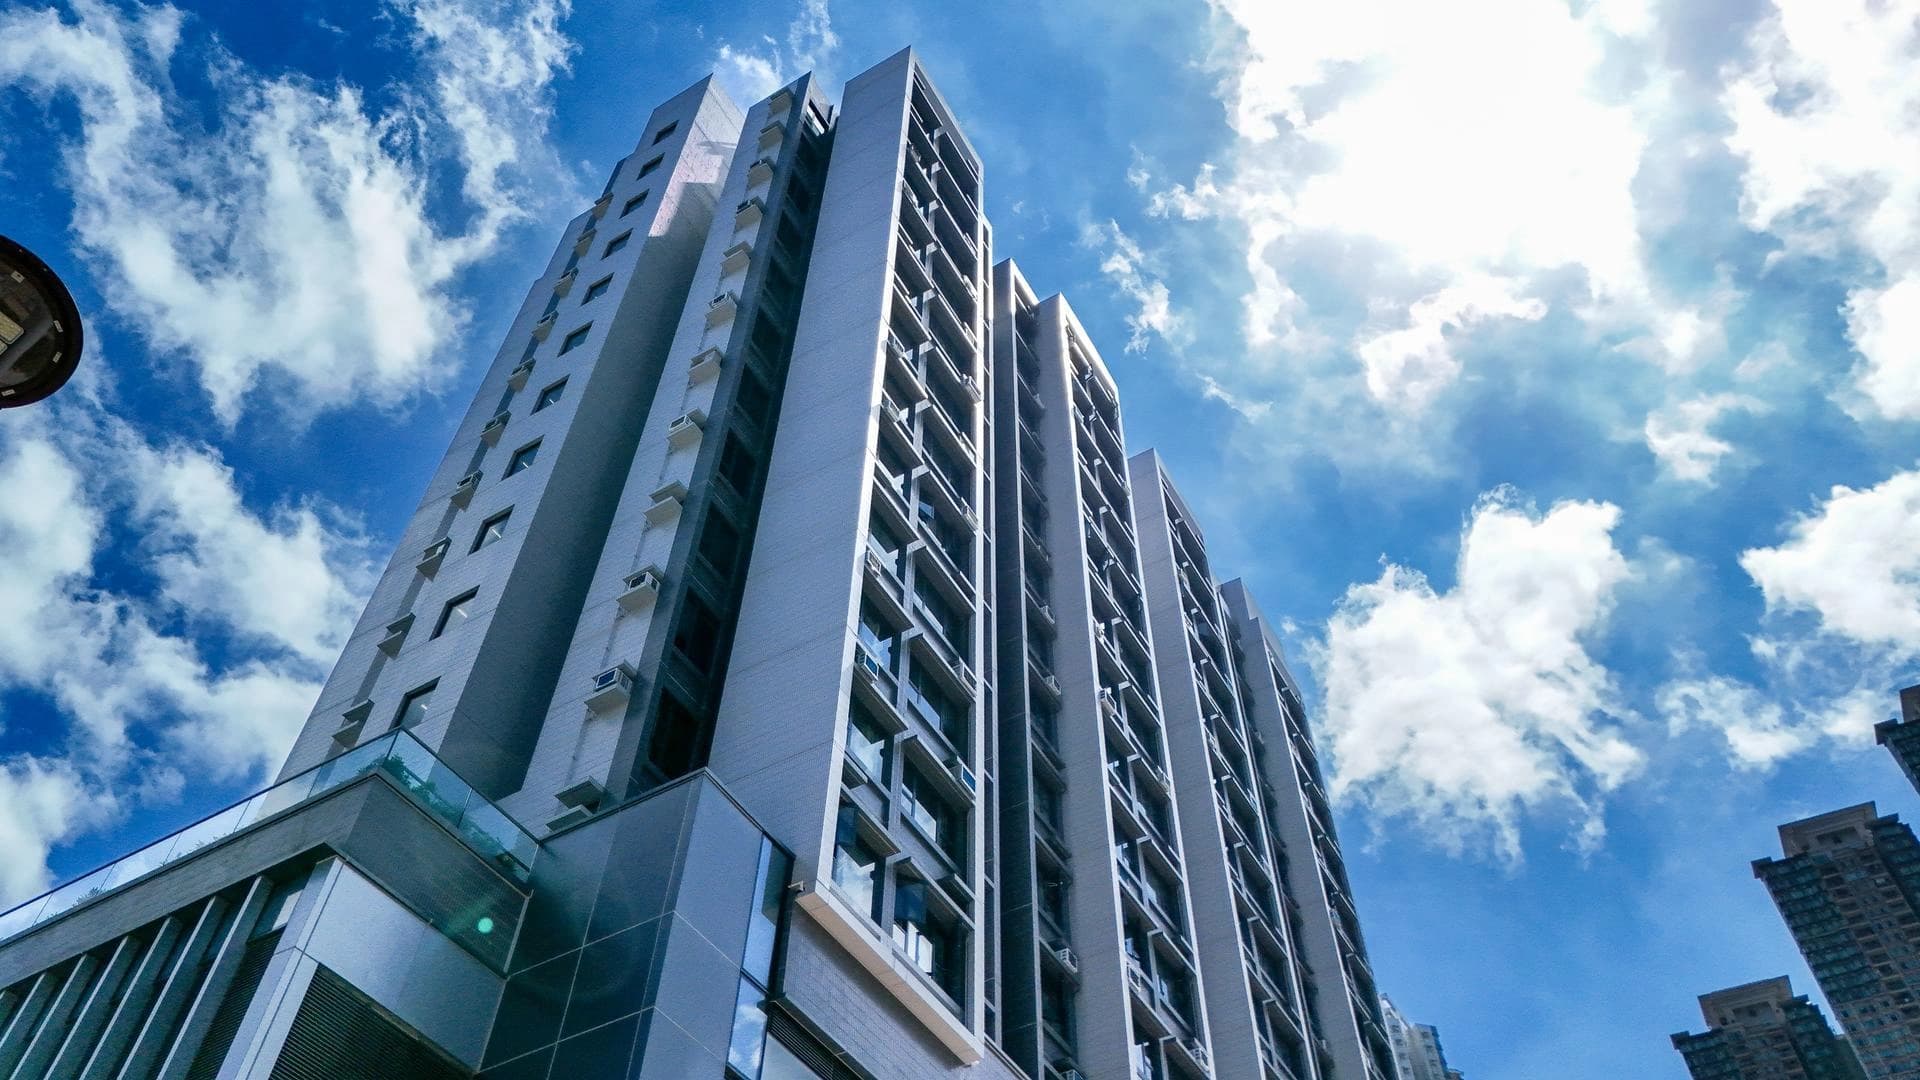
Tiu Keng Leng Complex
Dragages Hong Kong delivered the Tiu Keng Leng complex, combining a fire station, ambulance depot and 132 residential units, using Modular Integrated Construction (MiC) to enhance on-site efficiency and safety.
.webp&w=1920&q=75)
Ústí nad Orlicí Hospital
The Central Emergency Department in Ústí nad Orlicí Hospital features a modern, expanded facility with advanced emergency and intensive care services, innovative architectural design, and efficient patient flow across four levels.
