
Terralumia
Terralumia
Key facts
Location
France, Champagne-au-Mont-d’OrDelivery
June 2023
Client
Crédit Agricole Center-East
Contractor
Bouygues Bâtiment Sud-Est
Architects
Archigroup
Thierry Roche & Associés
Re-architecting 23,000 m² of office space in the heart of a listed park
The iconic headquarters of Crédit Agricole Centre-Est, located in Champagne-au-Mont-d'Or, underwent a complete renovation carried out by Bouygues Bâtiment Sud-Est.
This large-scale project aimed to redesign 23,000 m² of workspace spread across eight buildings dating from 1987, located in the heart of an 11-hectare listed park.
After 31 months of work, the site has been transformed and now comprises:
- Six fully renovated and modernized buildings
- 32,000 m² of offices and shared spaces, capable of accommodating 1,500 people
- A 9,000 m² central hub
- A redesigned 11-hectare historic park, including the planting of 101 new trees
- A new opening of the site onto the town of Champagne-au-Mont-d'Or.
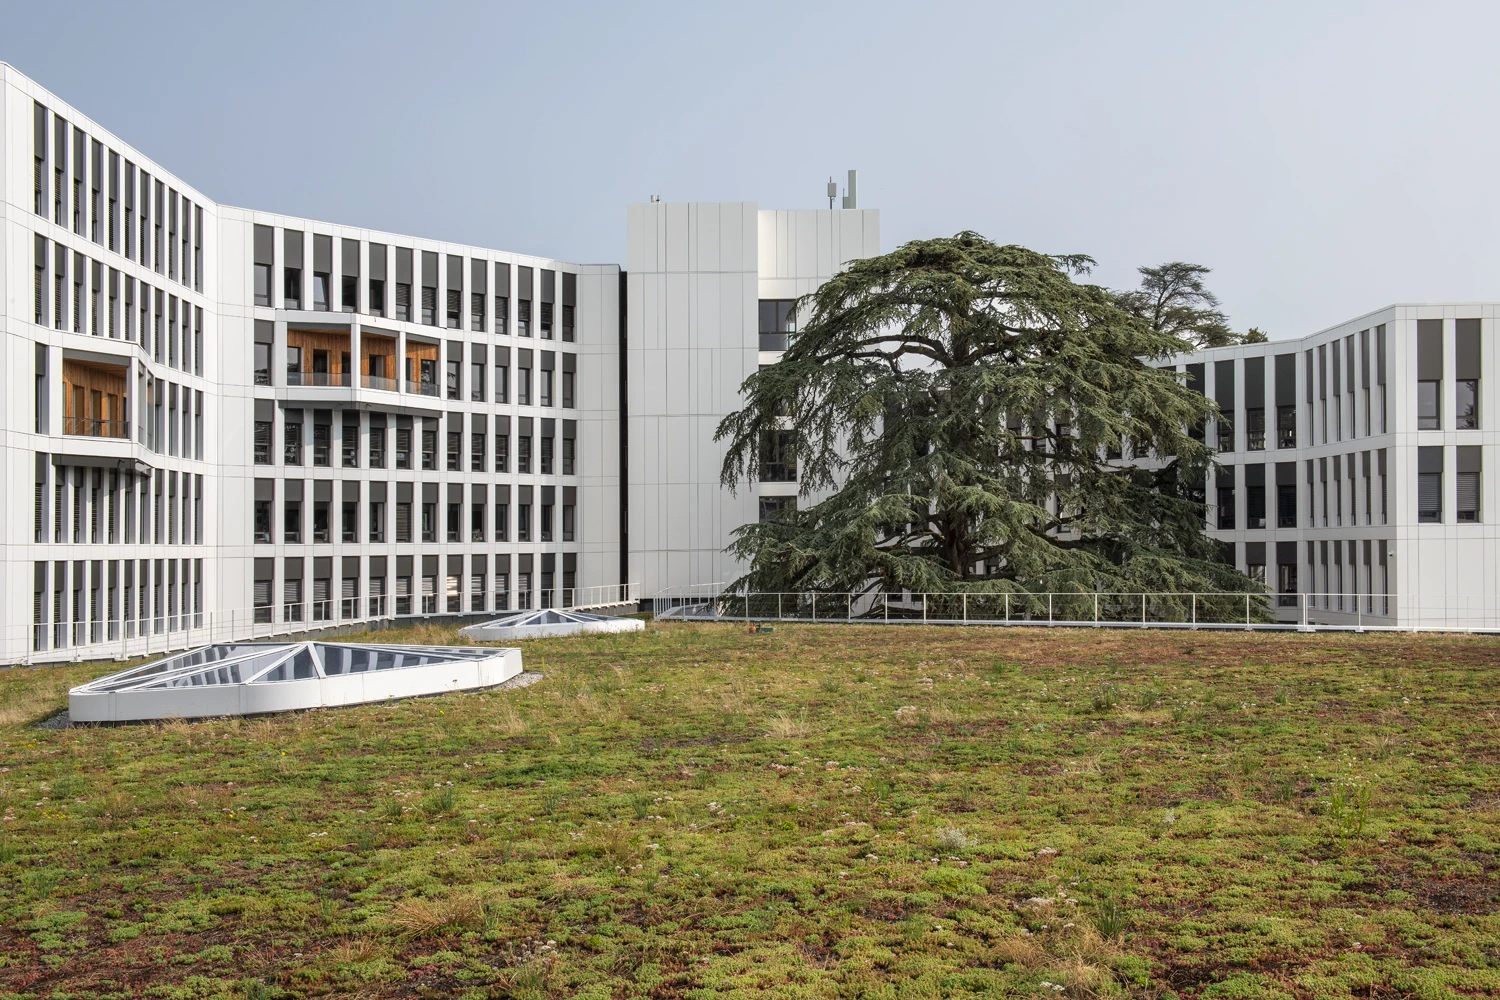
Re-architecting 23,000 m² of office space in the heart of a listed park
The iconic headquarters of Crédit Agricole Centre-Est, located in Champagne-au-Mont-d'Or, underwent a complete renovation carried out by Bouygues Bâtiment Sud-Est.
This large-scale project aimed to redesign 23,000 m² of workspace spread across eight buildings dating from 1987, located in the heart of an 11-hectare listed park.
After 31 months of work, the site has been transformed and now comprises:
- Six fully renovated and modernized buildings
- 32,000 m² of offices and shared spaces, capable of accommodating 1,500 people
- A 9,000 m² central hub
- A redesigned 11-hectare historic park, including the planting of 101 new trees
- A new opening of the site onto the town of Champagne-au-Mont-d'Or.
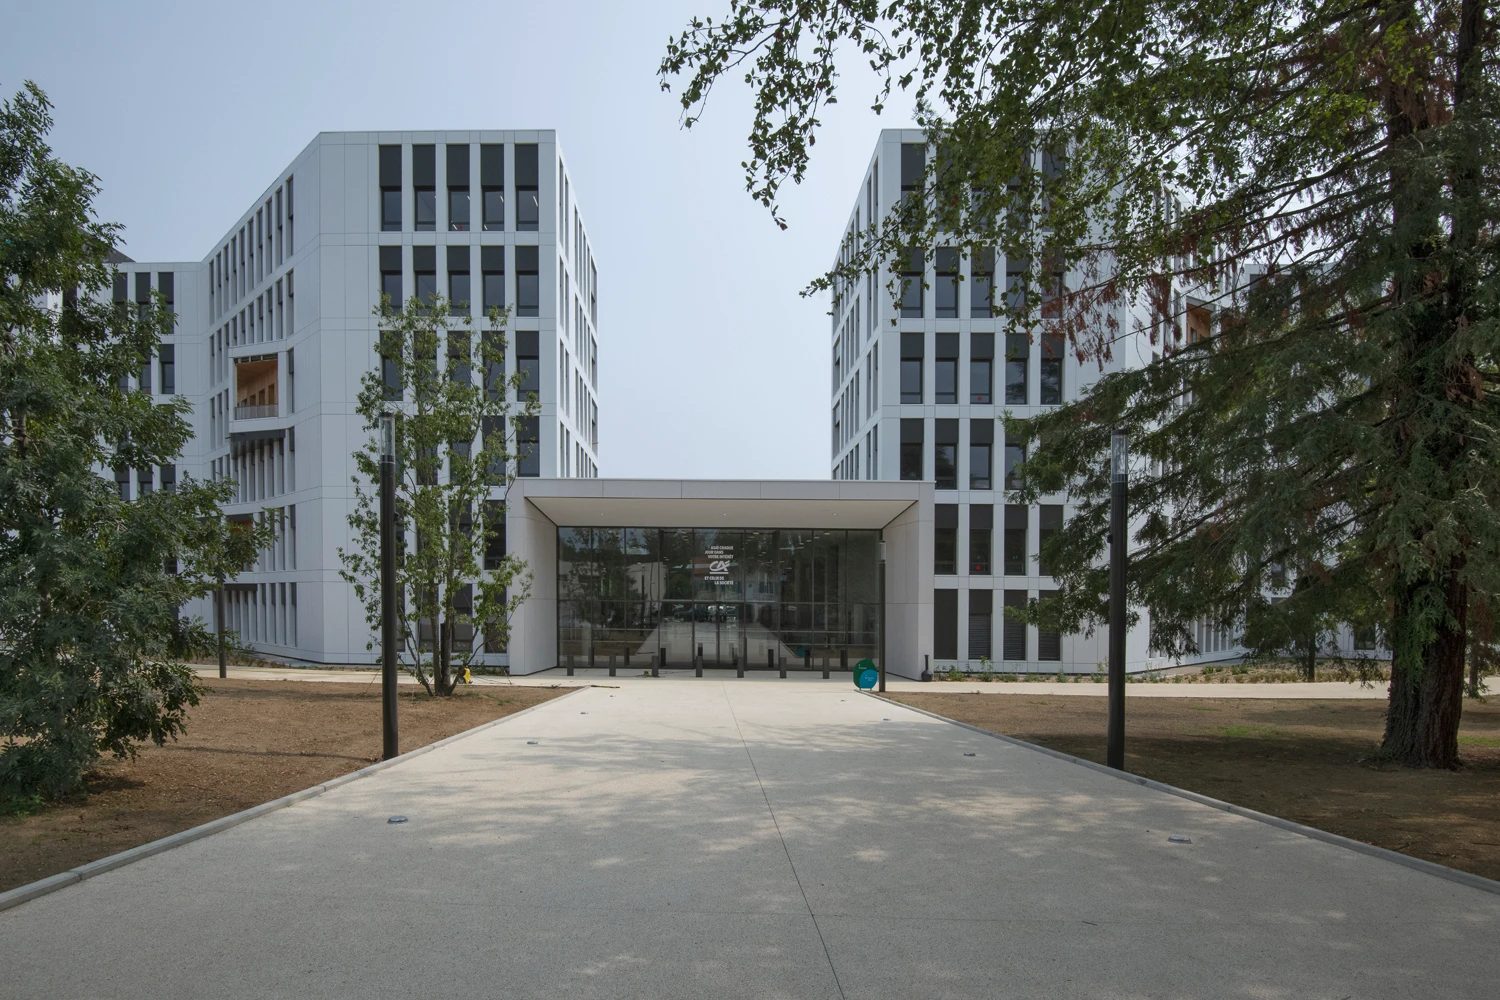
Key figures
- 23 000
- m² of office space
- 96 %
- of waste recycled or recovered
- 300
- leading partners and subcontractors
Gallery

Our projects
.webp&w=1920&q=75)
51-53 Boulevard Haussmann
Restructuring and modernization of a Haussmann-style building that now offers commercial space and offices.
.webp&w=1920&q=75)
Alto Tower
Construction of this inverted high-rise tower in La Défense clad in 3,600 glass scales.

Amiens administrative district
In Amiens, a 20,000 m² Public Performance Market with Passiv'Haus certification, housing 14 departments and 1,100 employees.
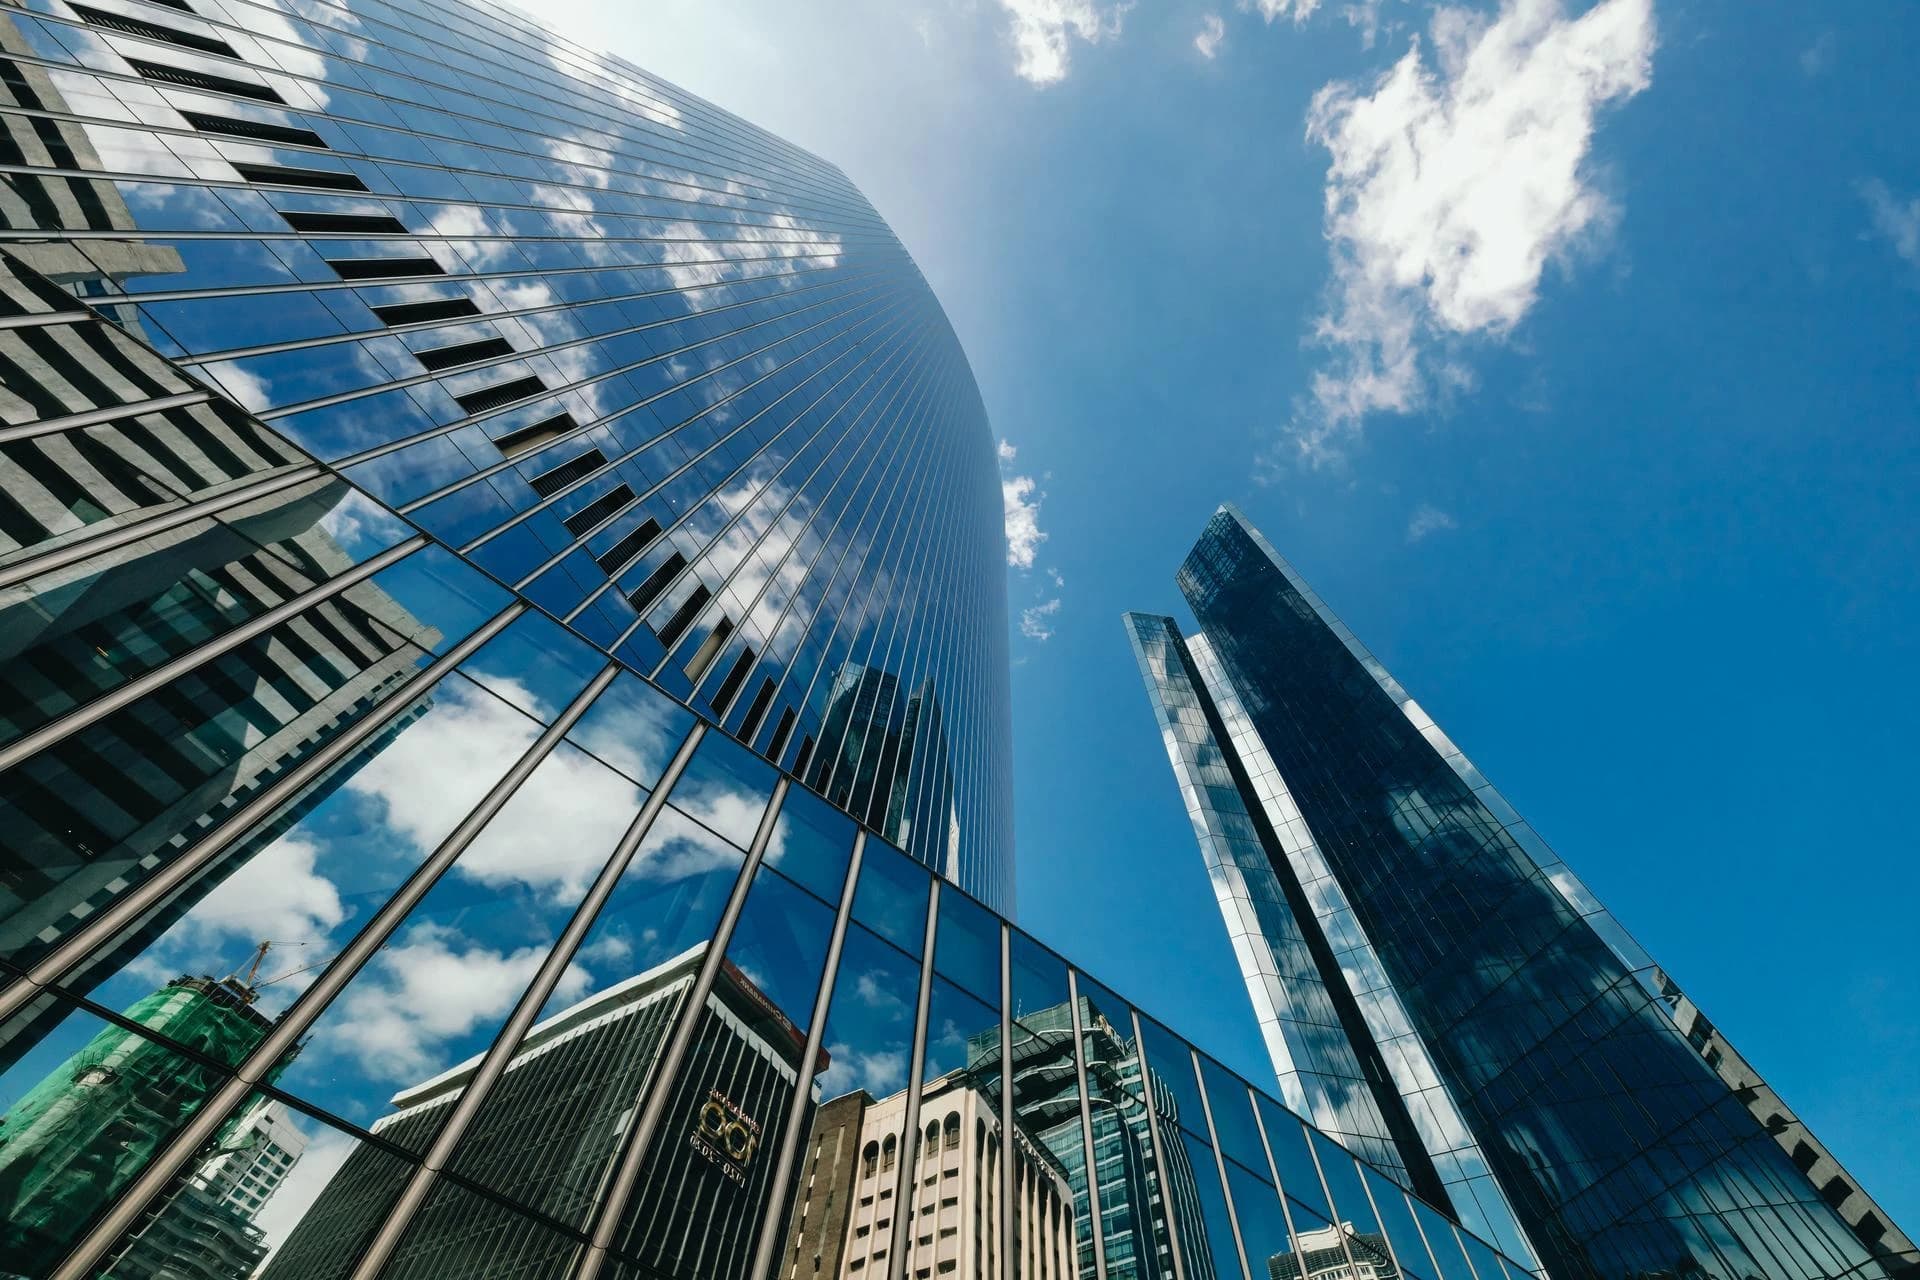
Ayala Triangle Gardens
Ayala Triangle Gardens is a pioneering mixed-use development with office, hotel, retail, and parking, redefining quality and innovation in Metro Manila.
.webp&w=1920&q=75)
Biotope - Lille
Construction of one of the largest office buildings in the Lille metropolitan area, located in the heart of the Euralille district, France’s third-largest business district.

Casablanca Finance City Tower
An iconic 122-metre tower with 28 floors, headquarters of the African financial centre in Casablanca.

Engie Campus
Construction of a new-generation, sustainable campus, incorporating 37,500 m² of timber structure.

Headquarters of the CPAM (Social Security Office) in Amiens
Thermal renovation of the CPAM headquarters in the Somme, a seven-story building dating from the 1980s, including insulation, joinery, and connection to the district heating network.
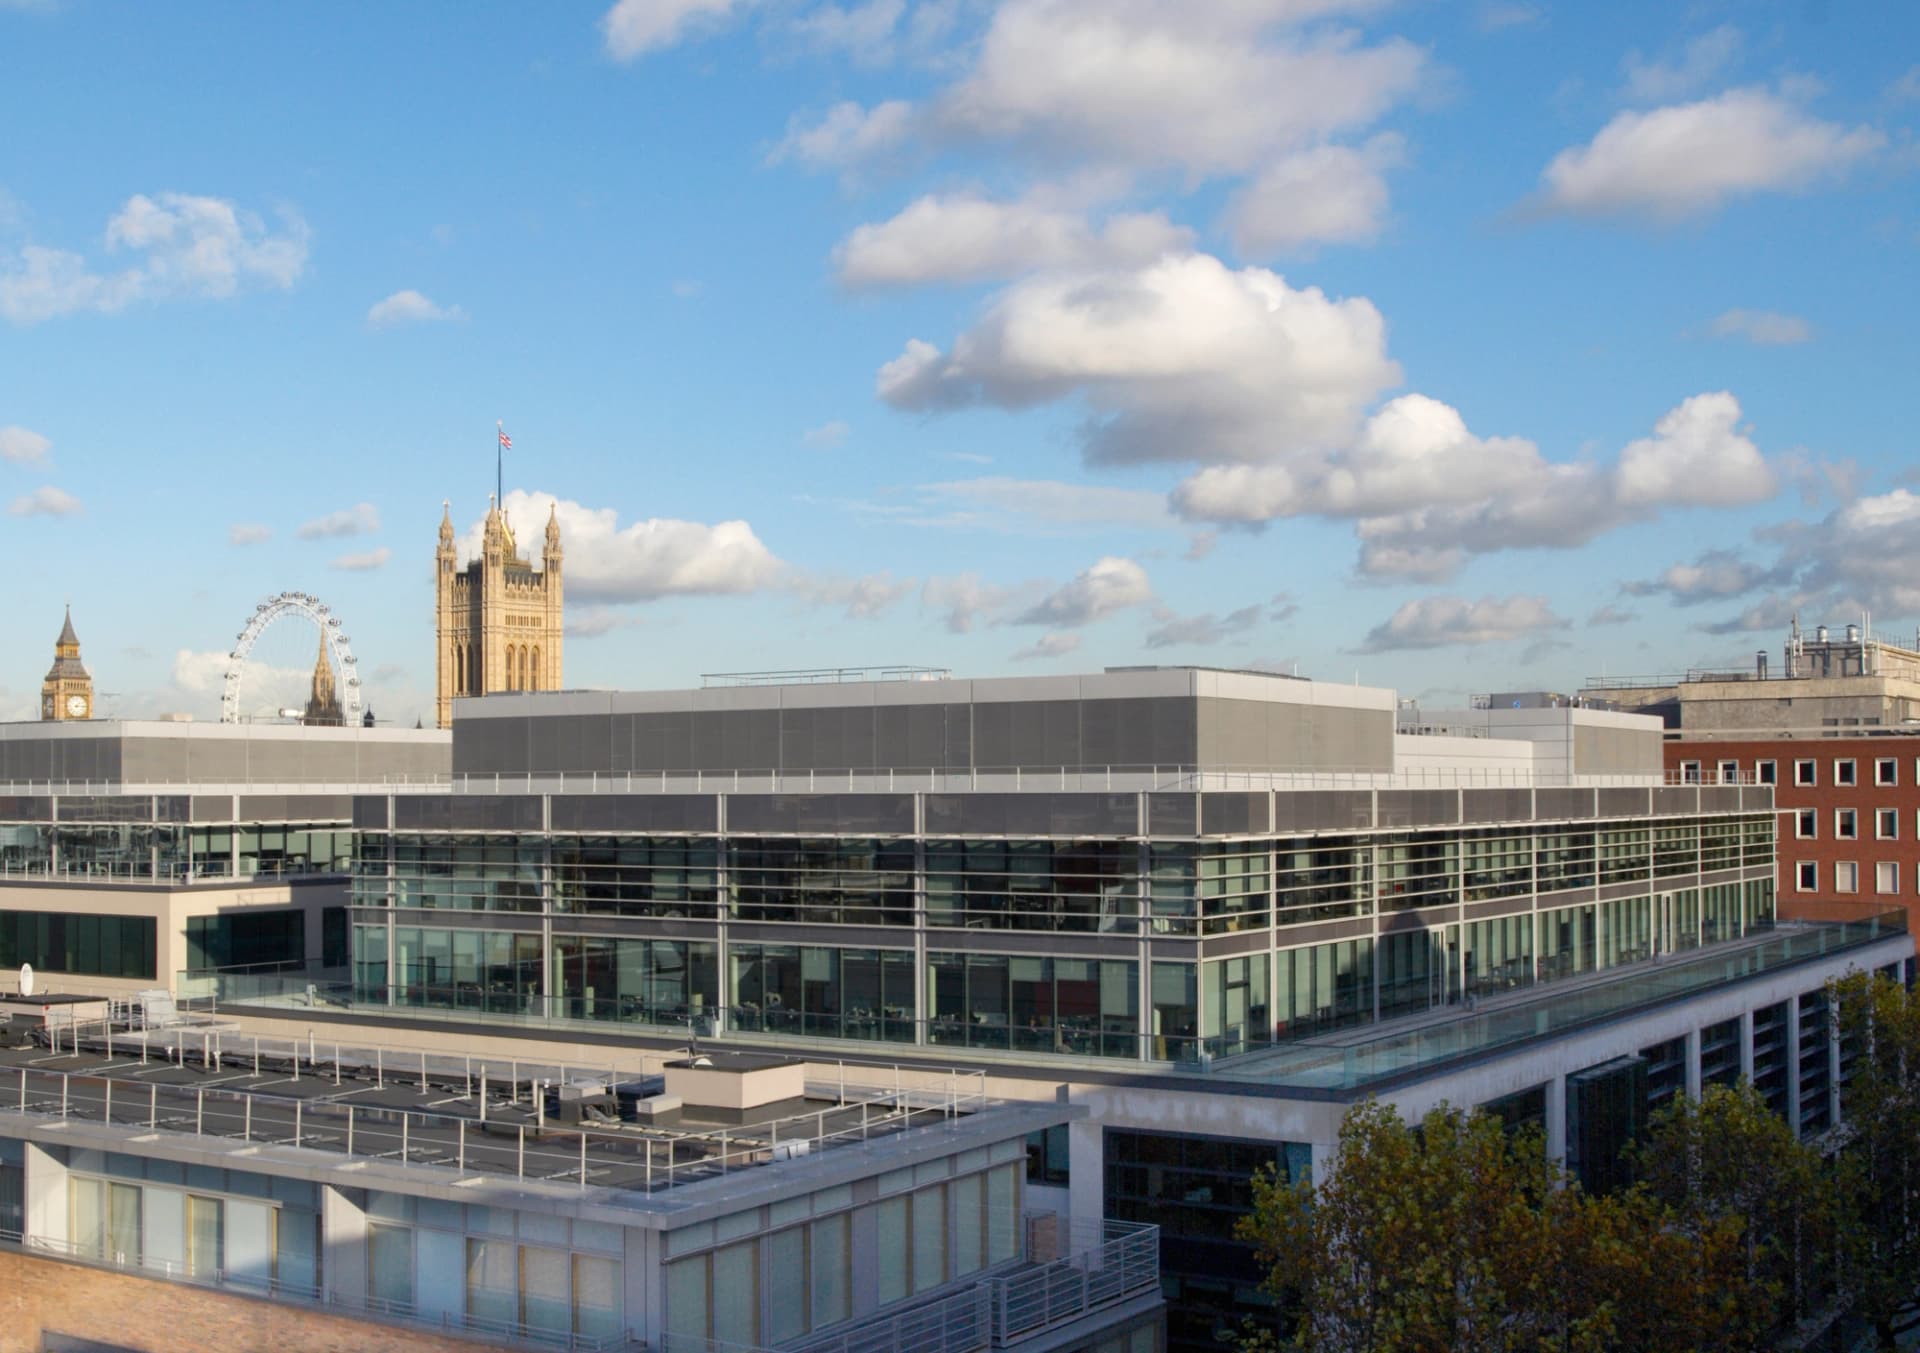
Home Office UK
Bouygues UK delivered the new Home Office headquarters in London, an iconic 75,000 m² project completed in 2005 under a public-private partnership, housing 3,500 civil servants with a mixed-use development featuring social housing, retail, and services.

Marianne City
The largest administrative complex in France, hosting more than 18 government departments and nearly 2,000 employees.

Monopolis offices
KARMAR has completed a prestigious property development in the Monopolis complex in Łódź, Poland.

One City Centre
Bangkok’s tallest office tower, built by Bouygues-Thai in 2023, blends sustainability, comfort & connectivity.

Renovation of Banque Populaire Auvergne Rhône-Alpes
Renovation and redevelopment of a 7,680 m² administrative site using geoenergy, a natural and sustainable energy source.
Terralumia
Renovation of 23,000 square meters of office space in the heart of an 11-hectare listed park.
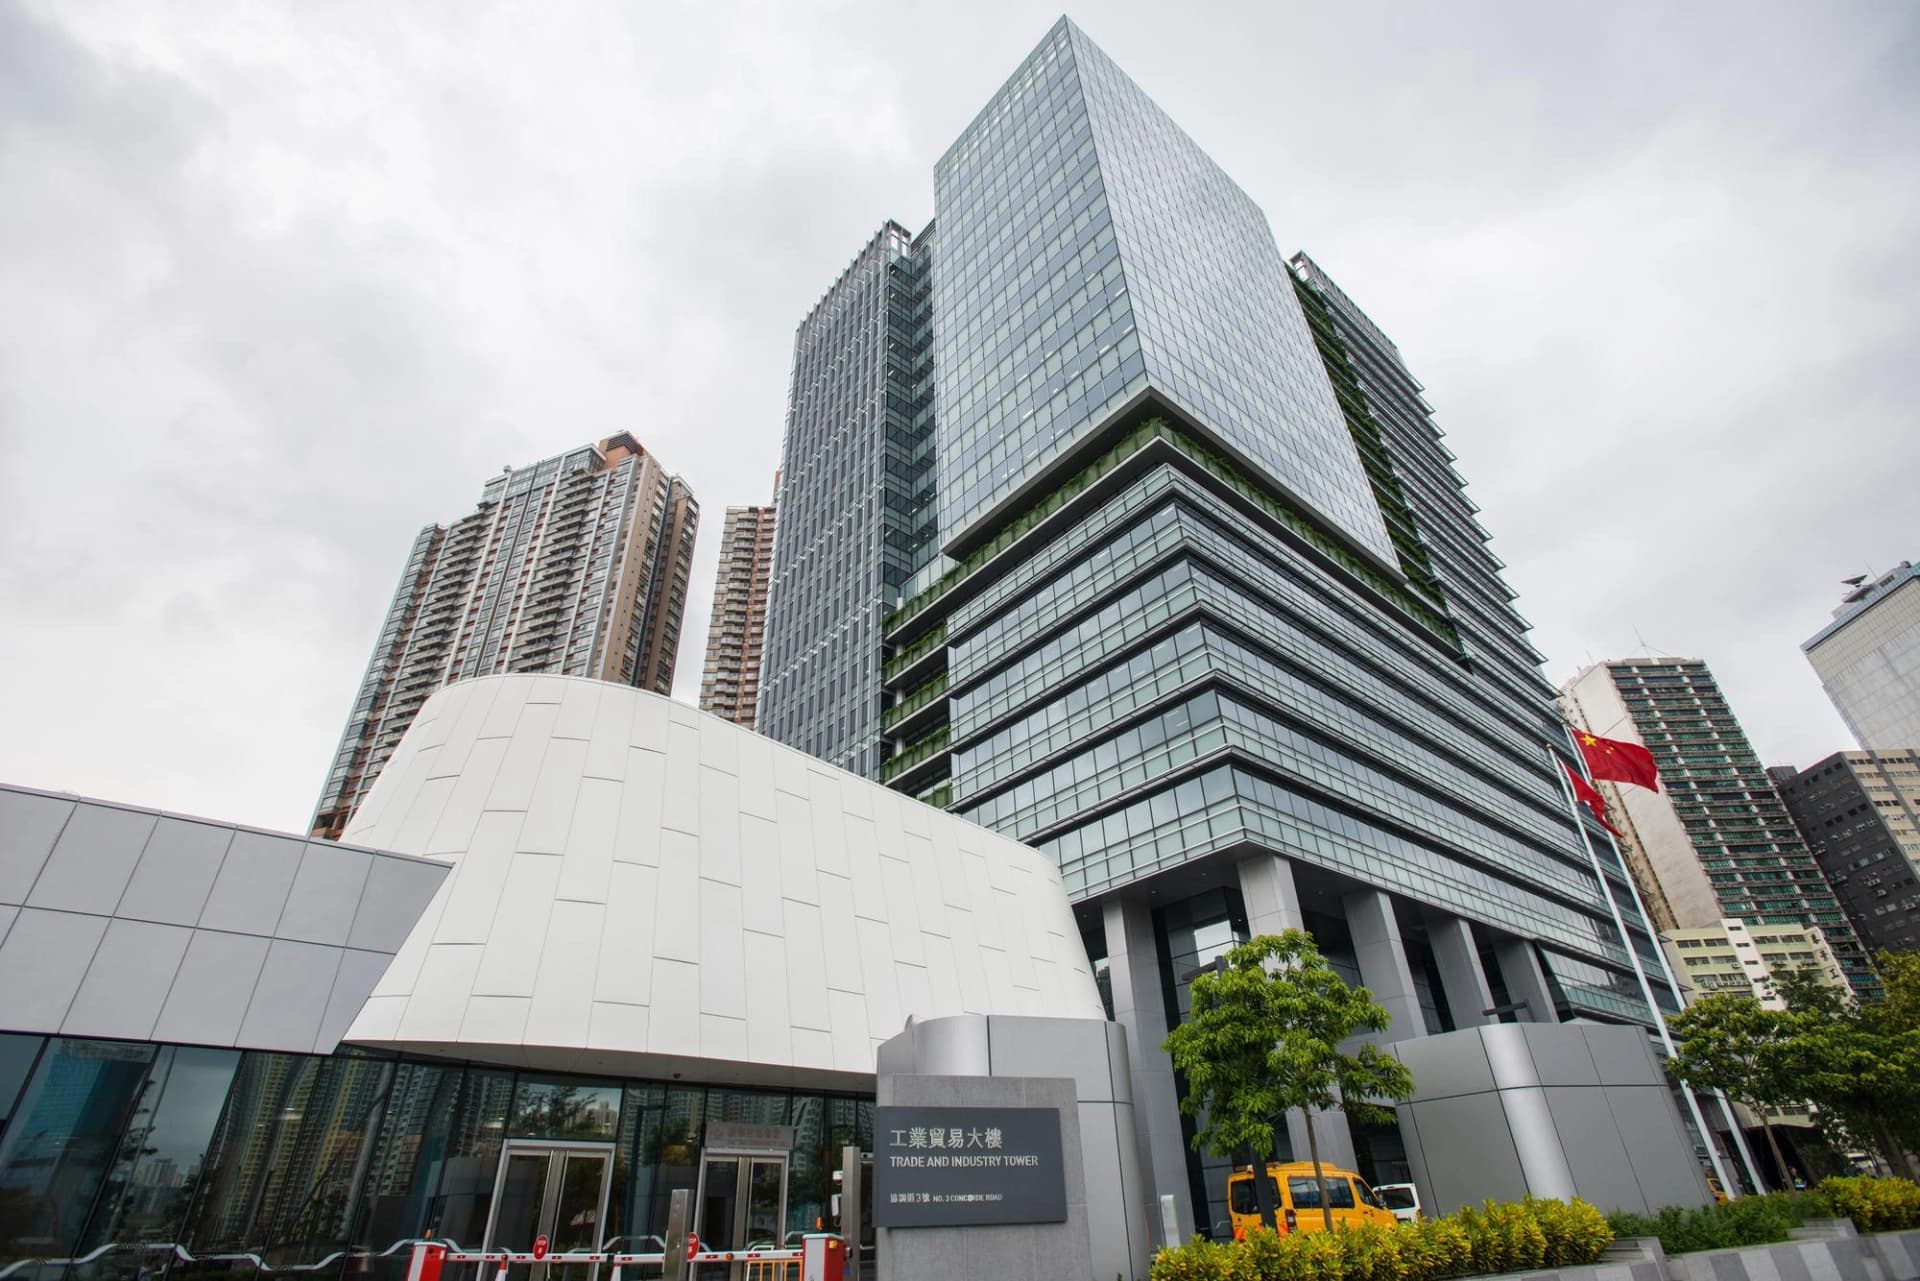
TRADE AND INDUSTRY TOWER
Trade and Industry Tower, delivered in 2017 by Dragages Hong Kong, is a 22-storey public office building with 67,000 m² certified LEED Platinum and BEAM Platinum, featuring 30% vegetated facade, 500 m² of solar panels and column-free spaces spanning 15 metres.

Unity
Construction of an office building combining timber and bio-based materials.

UOB HQ Bangkok
The striking headquarters of the United Overseas Bank (UOB) stands at 171 meters tall in Bangkok’s Sukhumvit business district.

Xylo
The first commercial building made of wood in the Grenoble area, offering 2,700 m² of office space, 400 m² of restaurant space, and 200 m² of terraces.