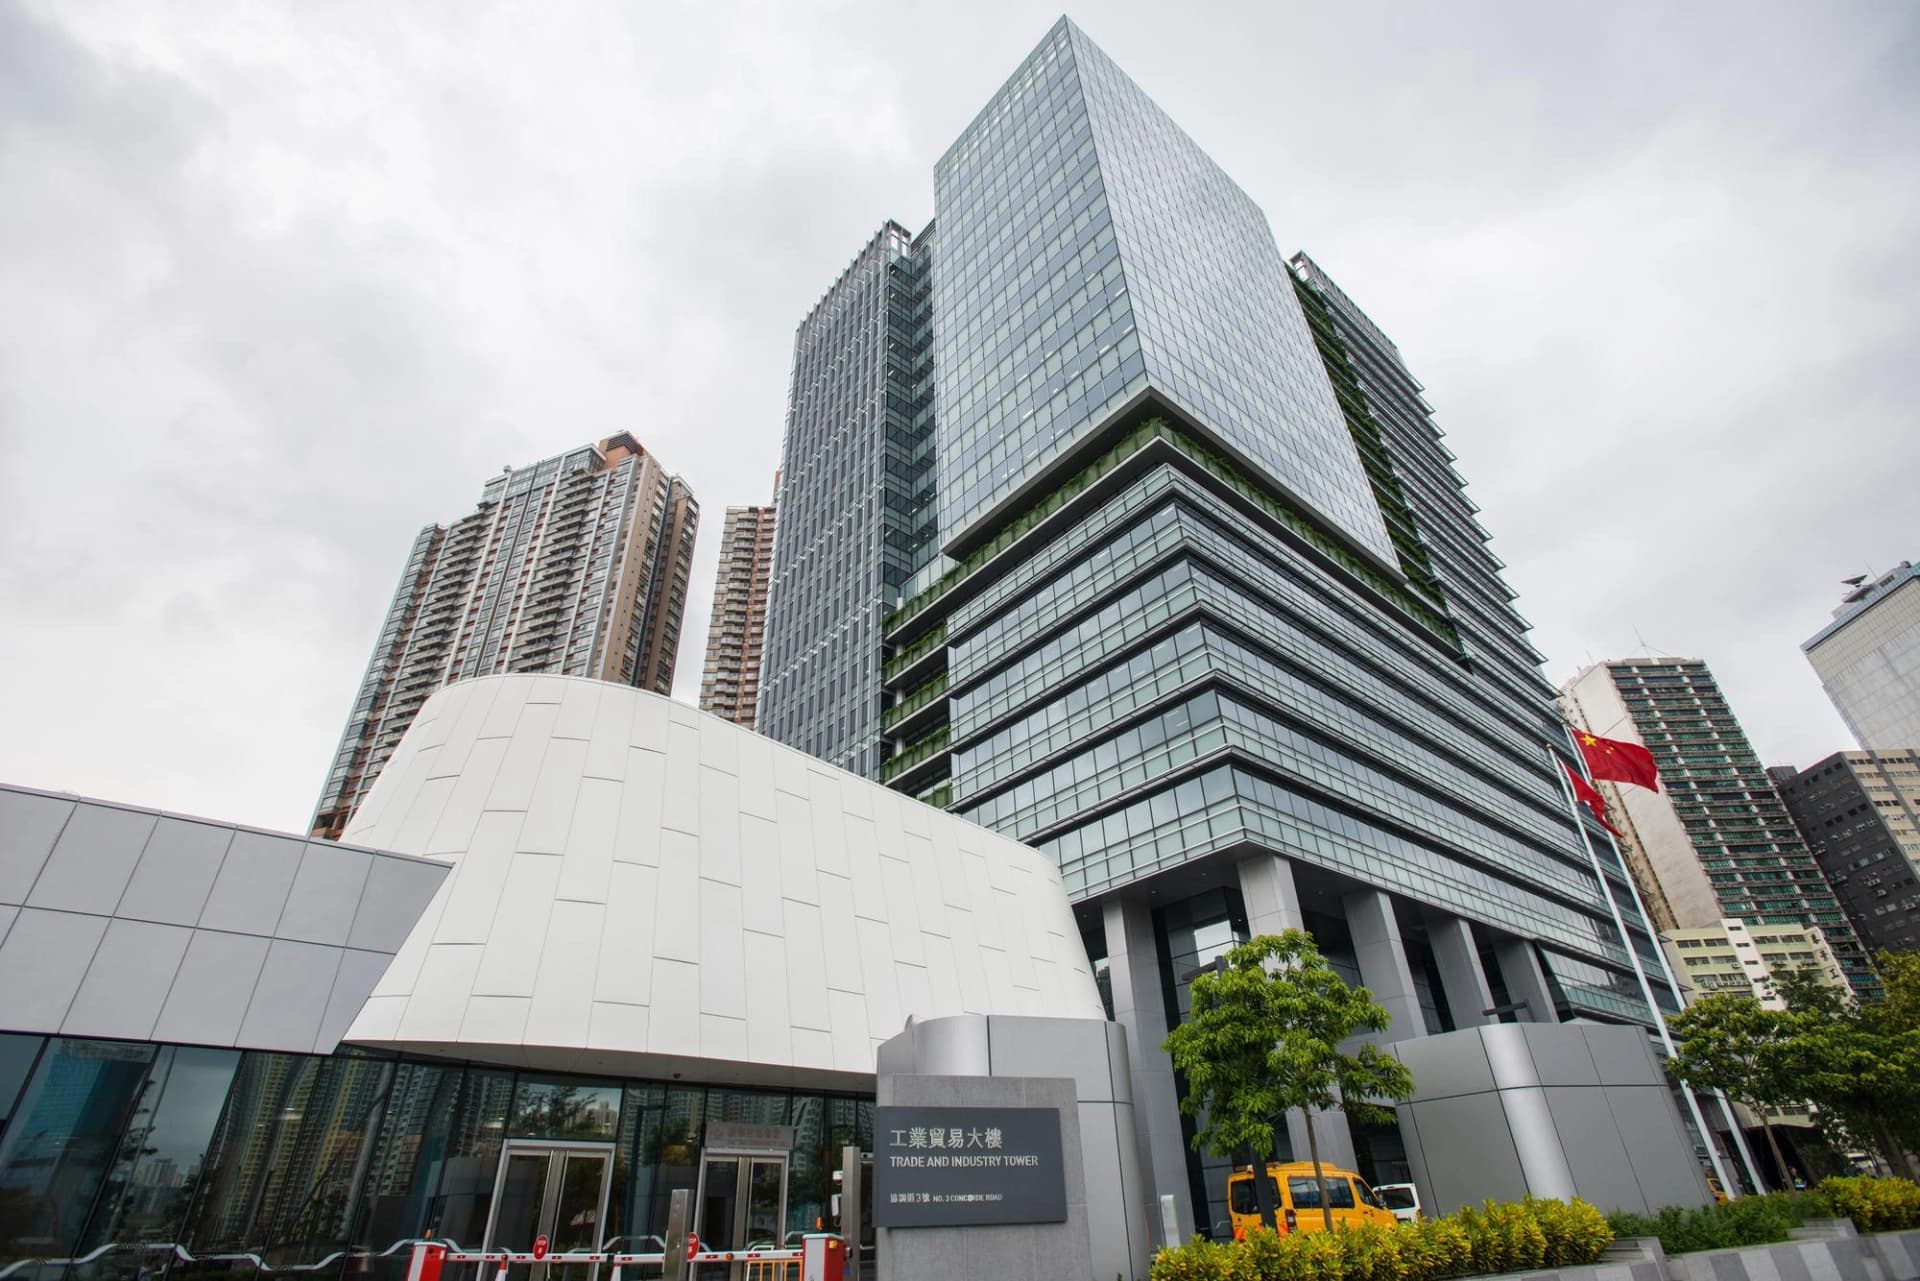
TRADE AND INDUSTRY TOWER
TRADE AND INDUSTRY TOWER
Location
China, Hong KongDelivery
2017
Architect
WONG TUNG AND PARTNERS
Contractor
Dragages Hong Kong
A high-performance government tower designed around sustainability
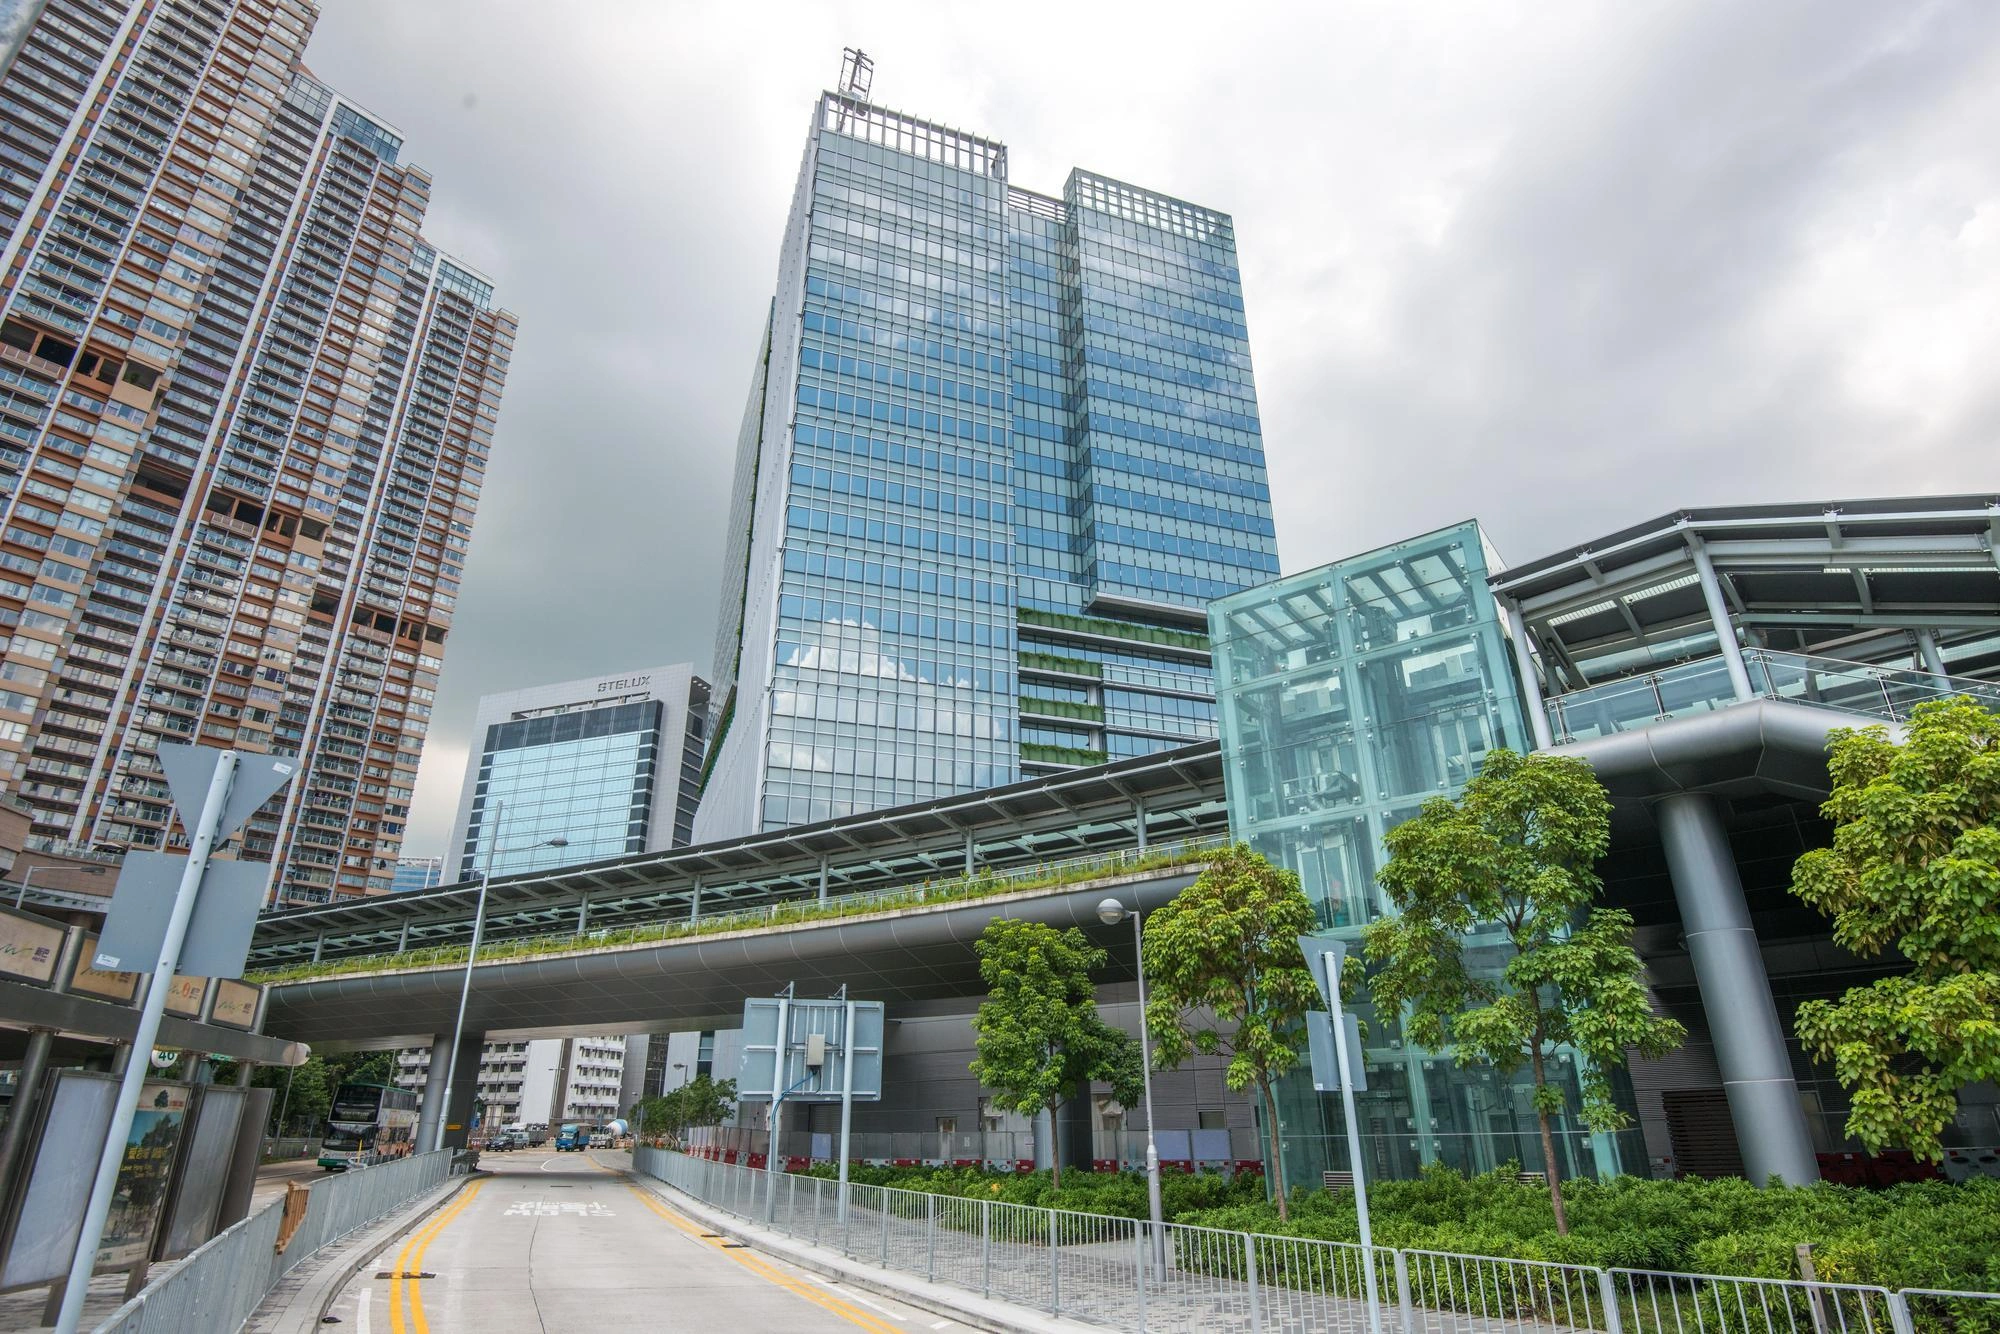
Dragages Hong Kong, a subsidiary of Bouygues Bâtiment International, delivered the Trade and Industry Tower, a major government office development located in Hong Kong's former Kai Tak Airport district. Designed and built to accommodate several public administrations, primarily departments of the Ministry of Trade and Industry, the project combines advanced workplace flexibility with ambitious environmental performance objectives.
The 22-storey tower was conceived to maximise occupant comfort and adaptability through a highly efficient structural design. By implementing a post-tensioned slab system, the project team created large column-free office spaces exceeding 15 metres in width, eliminating the need for beams while reducing material consumption. This flexible layout allows workspaces to evolve over time according to operational needs while ensuring generous access to daylight, with approximately 75% of working areas benefiting from natural sunlight.
Environmental performance was placed at the core of the project from the earliest design stages. The building integrates numerous sustainable solutions, including wall gardens covering 30% of façade surfaces, thin-film photovoltaic panels and resource-efficient systems focused on energy efficiency, water consumption reduction and responsible material sourcing. These initiatives enabled the tower to achieve both LEED Platinum and BEAM Platinum certifications, two of the highest international and local environmental standards.
Recognised for both its architectural and environmental quality, the project received several distinctions, including the "Sustainability Achievement of the Year" award from RICS and the "Grand Award" in the Buildings Under Construction category, reinforcing its status as a benchmark for sustainable office developments in Hong Kong.
- 22
- storeys
- 500
- m² of photovoltaic panels
- 30 %
- of the façade covered with vegetation
- 67 000
- m² total floor area
Gallery
Our projects
.webp&w=1920&q=75)
51-53 Boulevard Haussmann
Restructuring and modernization of a Haussmann-style building that now offers commercial space and offices.
.webp&w=1920&q=75)
Alto Tower
Construction of this inverted high-rise tower in La Défense clad in 3,600 glass scales.

Amiens administrative district
In Amiens, a 20,000 m² Public Performance Market with Passiv'Haus certification, housing 14 departments and 1,100 employees.
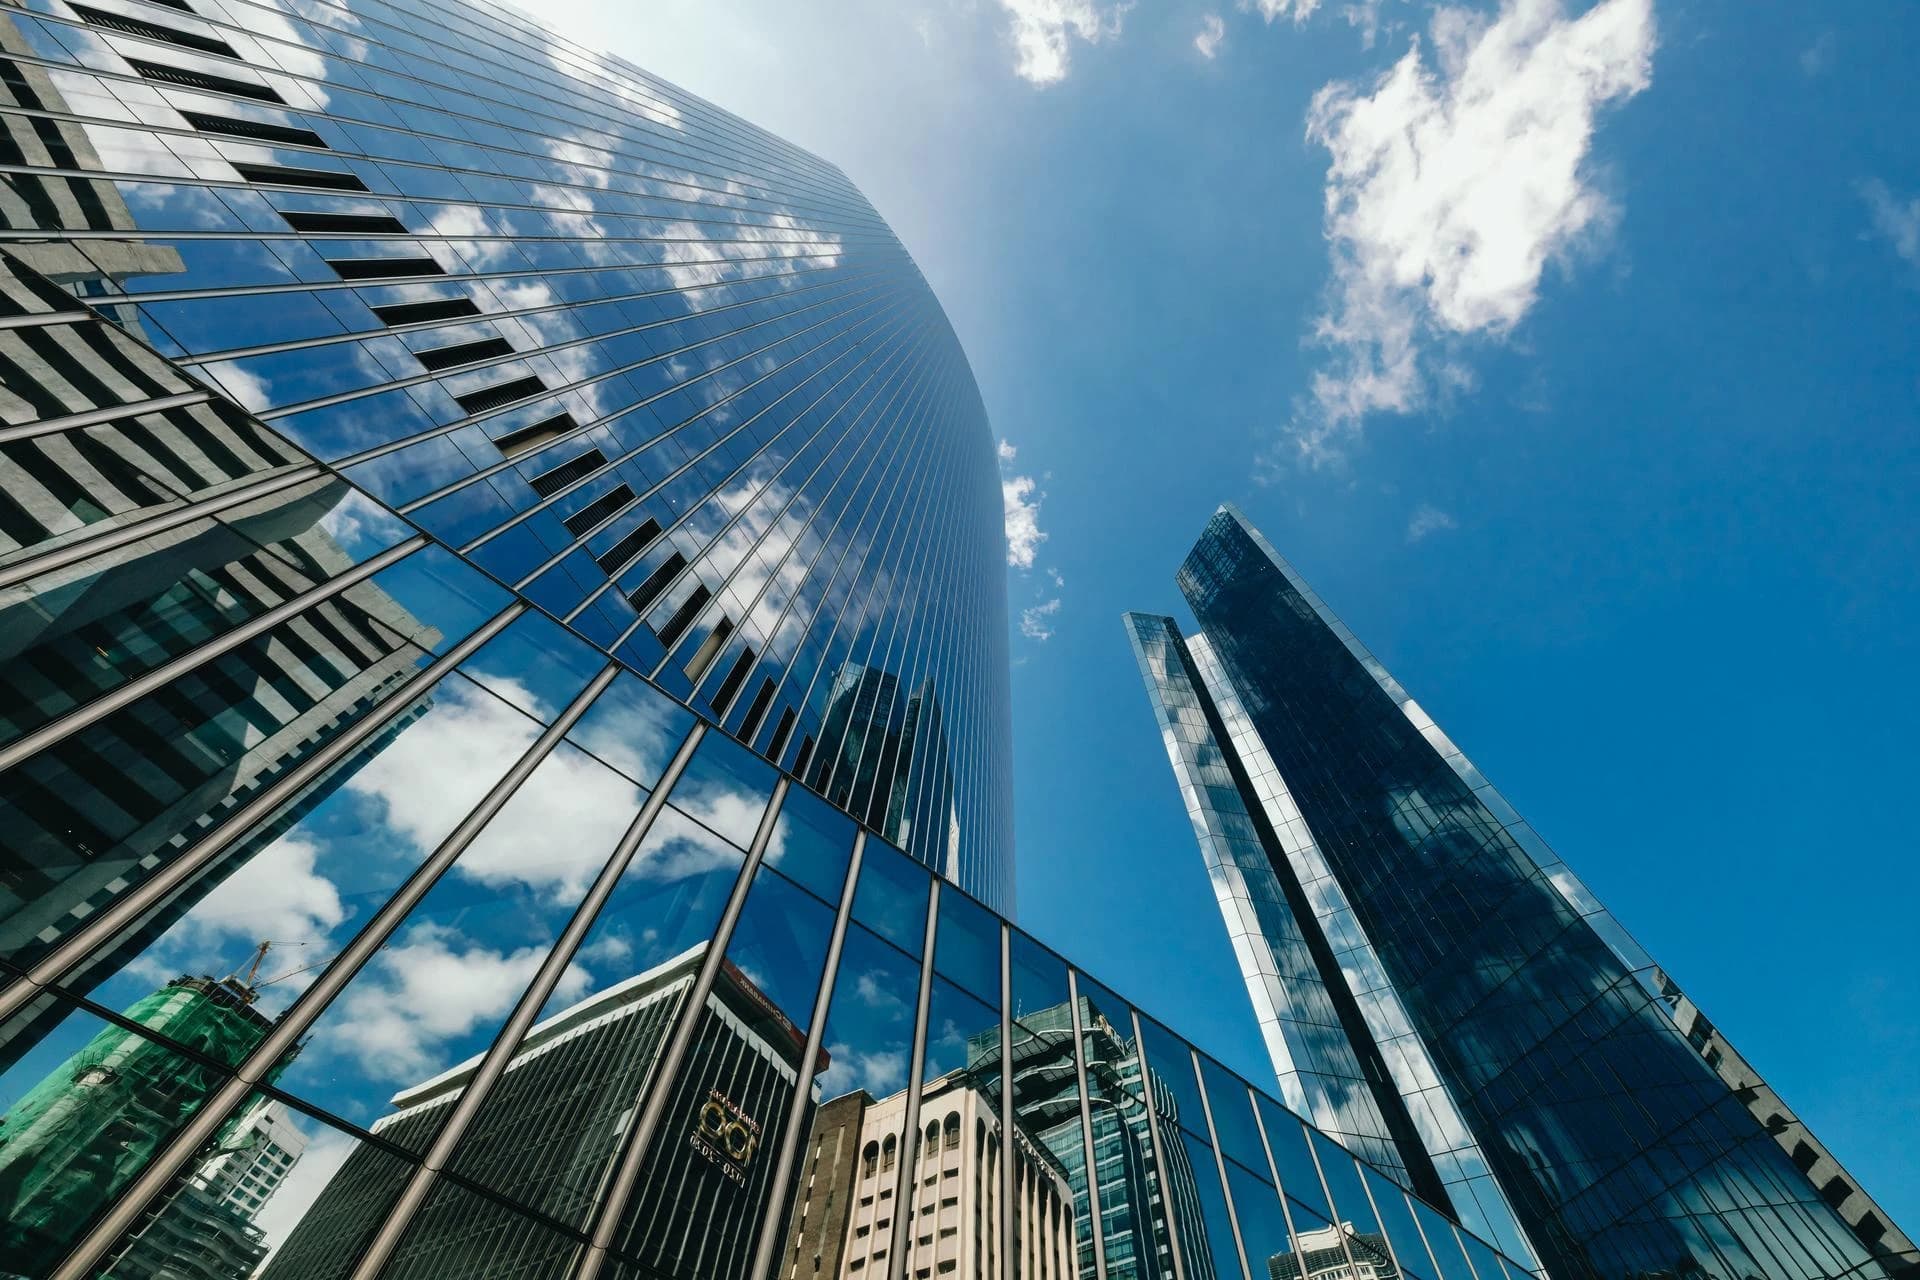
Ayala Triangle Gardens
Ayala Triangle Gardens is a pioneering mixed-use development with office, hotel, retail, and parking, redefining quality and innovation in Metro Manila.
.webp&w=1920&q=75)
Biotope - Lille
Construction of one of the largest office buildings in the Lille metropolitan area, located in the heart of the Euralille district, France’s third-largest business district.

Casablanca Finance City Tower
An iconic 122-metre tower with 28 floors, headquarters of the African financial centre in Casablanca.

Engie Campus
Construction of a new-generation, sustainable campus, incorporating 37,500 m² of timber structure.

Headquarters of the CPAM (Social Security Office) in Amiens
Thermal renovation of the CPAM headquarters in the Somme, a seven-story building dating from the 1980s, including insulation, joinery, and connection to the district heating network.
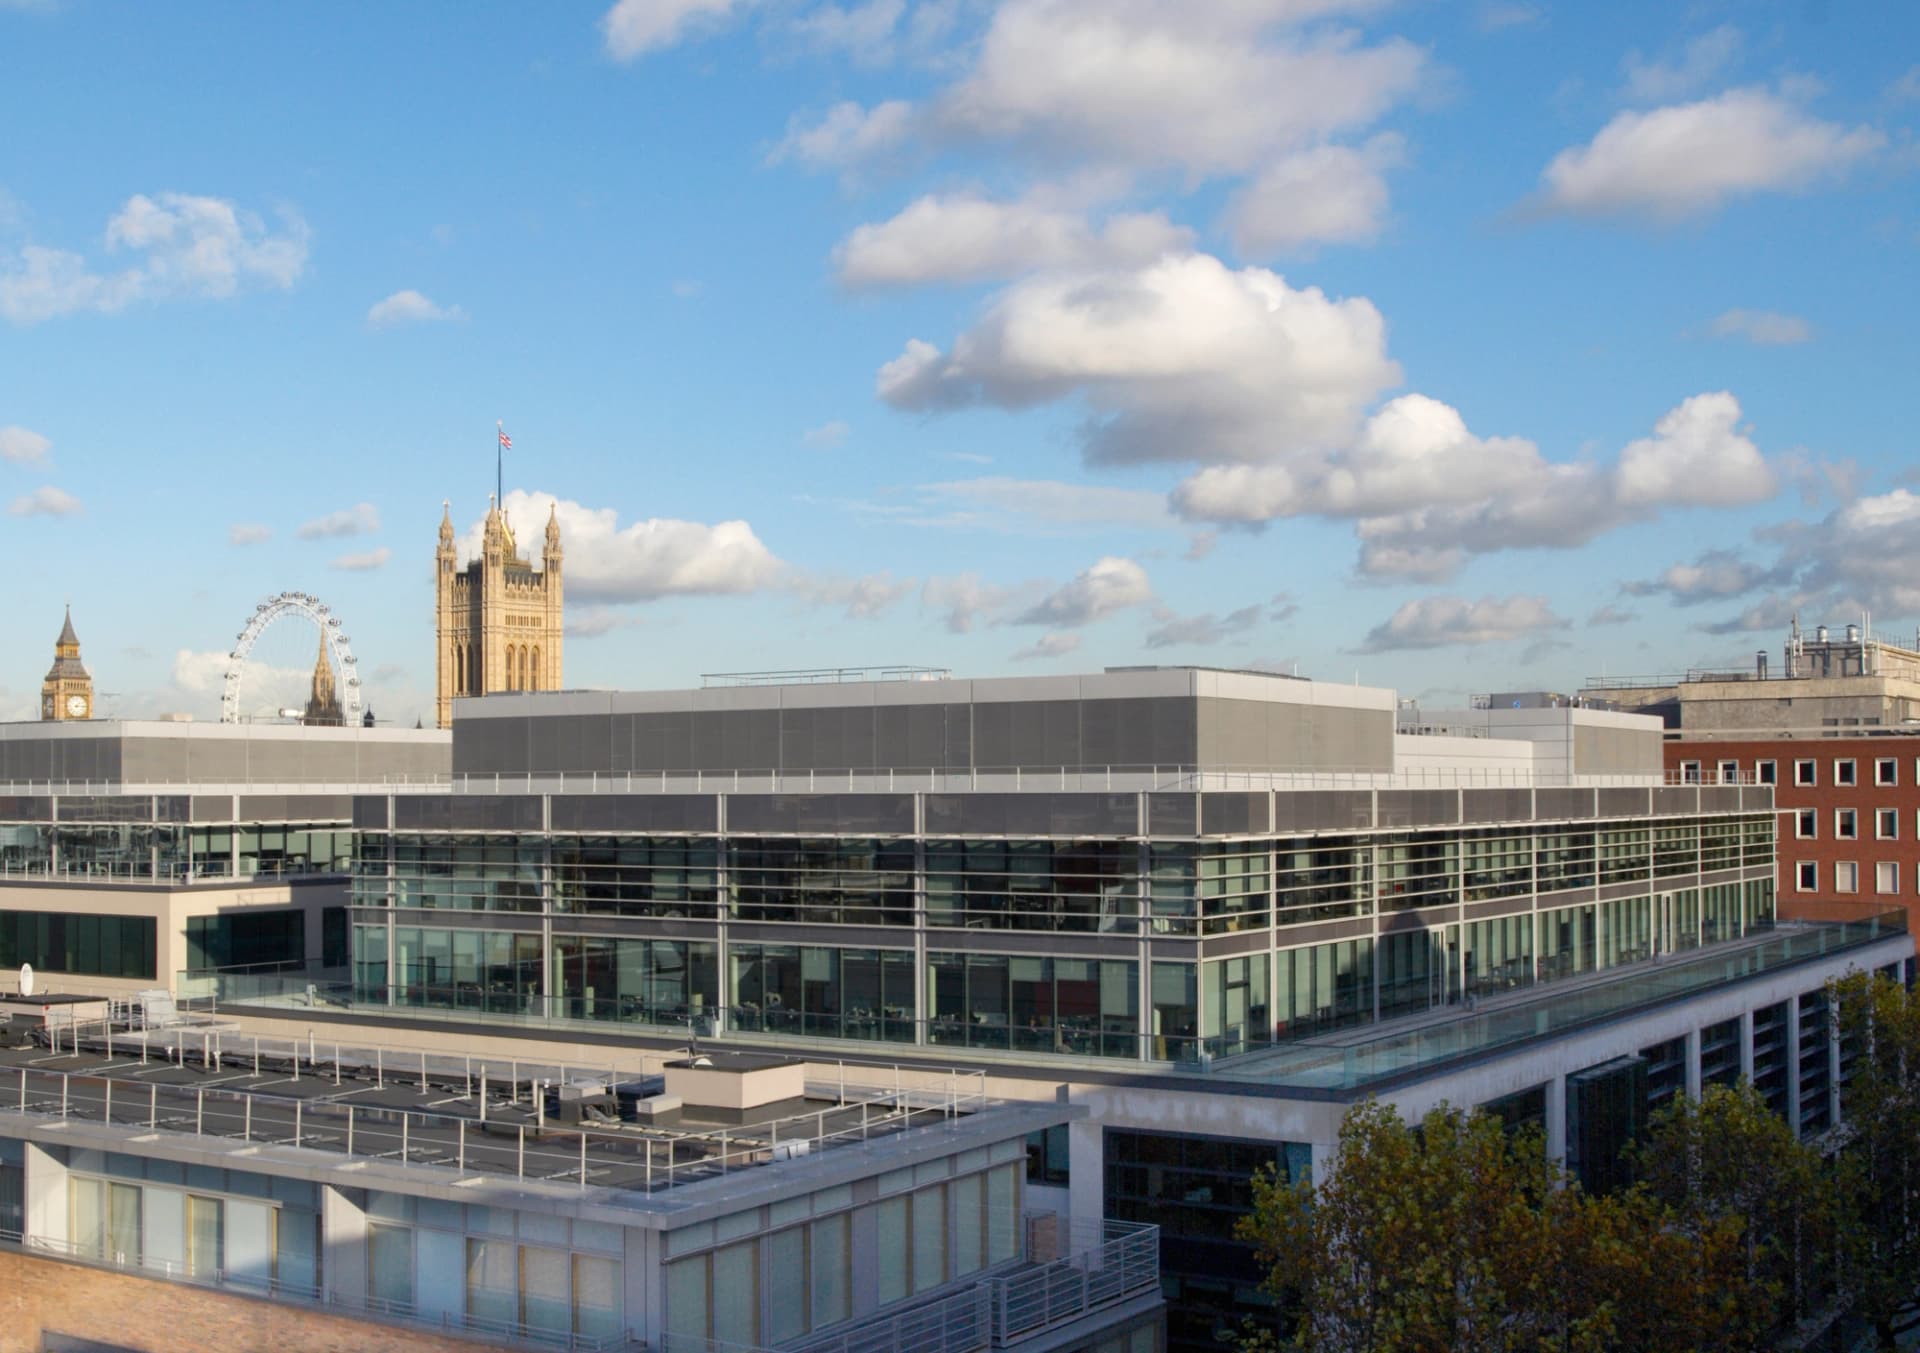
Home Office UK
Bouygues UK delivered the new Home Office headquarters in London, an iconic 75,000 m² project completed in 2005 under a public-private partnership, housing 3,500 civil servants with a mixed-use development featuring social housing, retail, and services.

Marianne City
The largest administrative complex in France, hosting more than 18 government departments and nearly 2,000 employees.

Monopolis offices
KARMAR has completed a prestigious property development in the Monopolis complex in Łódź, Poland.

One City Centre
Bangkok’s tallest office tower, built by Bouygues-Thai in 2023, blends sustainability, comfort & connectivity.

Renovation of Banque Populaire Auvergne Rhône-Alpes
Renovation and redevelopment of a 7,680 m² administrative site using geoenergy, a natural and sustainable energy source.

Terralumia
Renovation of 23,000 square meters of office space in the heart of an 11-hectare listed park.
TRADE AND INDUSTRY TOWER
Trade and Industry Tower, delivered in 2017 by Dragages Hong Kong, is a 22-storey public office building with 67,000 m² certified LEED Platinum and BEAM Platinum, featuring 30% vegetated facade, 500 m² of solar panels and column-free spaces spanning 15 metres.

Unity
Construction of an office building combining timber and bio-based materials.

UOB HQ Bangkok
The striking headquarters of the United Overseas Bank (UOB) stands at 171 meters tall in Bangkok’s Sukhumvit business district.

Xylo
The first commercial building made of wood in the Grenoble area, offering 2,700 m² of office space, 400 m² of restaurant space, and 200 m² of terraces.

Do you have a project?
Let's discuss it.
Rejoignez-nous !
Des centaines d'opportunités ouvertes partout dans le monde.